Immerse yourself in the heart of Livermore's sought-after Amber Ridge neighborhood with this expansive two-level smart home, blending spacious elegance and modern comfort. Boasting 4 bedrooms, 3 full bathrooms, and an enchanting backyard retreat complete with a heated pool, spa, and a Shed that can be used as a yoga/art studio, this home offers the ultimate luxury living.
As you step inside, soaring vaulted ceilings welcome you into open living spaces filled with natural light, creating an inviting atmosphere perfect for gatherings and relaxation. The thoughtful floorplan includes a ground-level bedroom, ideal for guests or a home office ensuring both convenience and flexibility.
Outside, your private oasis awaits, featuring a sparkling heated pool and spa ideal for unwinding and entertaining. The expansive backyard offers privacy and ample space for outdoor enjoyment, whether hosting BBQs or simply enjoying peaceful moments. Located near downtown Livermore, you can easily access acclaimed wineries, charming boutiques, and delightful dining options. Top-rated schools and nearby parks, catered to families seeking convenience and quality education. Embrace a lifestyle of comfort and luxury in this exceptional home. Motivated Seller
Sold for $1,510,000
Tax assessed value
$1,510,000
580 Amberwood Way, Livermore, CA 94551
4beds
2,359sqft
Single Family Residence, Residential
Built in 1993
8,395 Square Feet Lot
$1,493,900 Zestimate®
$640/sqft
$4,993 Estimated rent
Home value
$1,493,900
$1.36M - $1.64M
$4,993/mo
Zestimate® history
Owner options
List your home for rent
$4,993/mo
Rent Zestimate®
Find your next renter with Zillow Rental Manager. Plus, with online applications, you can quickly screen prospective tenants – for free.
$4,993/mo
Rent Zestimate®
Refinance and save
$9,821/mo
Est. payment
Refinancing to a lower rate could help reduce your monthly payments and save thousands over the life of the loan.
$9,821/mo
Est. payment
Explore your selling options
Work with a Zillow partner agent
Leverage their expertise and Zillow's premium Showcase listings to get your home seen by more buyers.
Get startedList with your own agent
Get your home in front of millions of buyers by listing it on Zillow.
Learn how to do itSell it yourself
Take full control of how buyers see your home on Zillow by listing For Sale by Owner (FSBO).
List your homeWhat's special
Heated poolSparkling poolExpansive backyardPrivate oasisNatural lightSmart homeOpen living spaces
Zillow last checked:
Listing updated:
Listed by:
Maha A Dahdouh 01401073 650-274-3857,
KW Elevate 408-818-8886
Bought with:
Wieda Akbari, 02000588
Excel Realty
Source: MLSListings Inc,MLS#: ML81972940
Facts & features
Interior
Bedrooms & bathrooms
- Bedrooms: 4
- Bathrooms: 3
- Full bathrooms: 3
Rooms
- Room types: Laundry
Bedroom
- Features: GroundFloorBedroom
Bathroom
- Features: DoubleSinks, PrimaryStallShowers, ShoweroverTub1, StallShower2plus, PrimaryOversizedTub
Dining room
- Features: DiningAreainLivingRoom
Family room
- Features: KitchenFamilyRoomCombo
Kitchen
- Features: Countertop_Tile, ExhaustFan, Island
Heating
- Central Forced Air Gas
Cooling
- Central Air
Appliances
- Included: Gas Cooktop, Dishwasher, Exhaust Fan, Microwave, Double Oven
- Laundry: Tub/Sink, Inside, In Utility Room
Features
- High Ceilings, Vaulted Ceiling(s), Walk-In Closet(s)
- Flooring: Carpet, Laminate, Tile, Vinyl Linoleum
- Number of fireplaces: 2
- Fireplace features: Family Room, Living Room, Wood Burning
Interior area
- Total structure area: 2,359
- Total interior livable area: 2,359 sqft
Property
Parking
- Total spaces: 3
- Parking features: Attached
- Attached garage spaces: 3
Features
- Stories: 2
- Patio & porch: Deck
- Exterior features: Back Yard, Barbecue, Fenced, Gazebo, Storage Shed Structure, Fire Pit
- Pool features: Heated, In Ground
- Spa features: Other
- Fencing: Back Yard,Wood
Lot
- Size: 8,395 Square Feet
Details
- Additional structures: Sheds
- Parcel number: 0991340019
- Zoning: ---
- Special conditions: Standard
Construction
Type & style
- Home type: SingleFamily
- Property subtype: Single Family Residence, Residential
Materials
- Foundation: Crawl Space
- Roof: Tile
Condition
- New construction: No
- Year built: 1993
Utilities & green energy
- Gas: PublicUtilities
- Sewer: Public Sewer
- Water: Public
- Utilities for property: Public Utilities, Water Public
Community & HOA
Location
- Region: Livermore
Financial & listing details
- Price per square foot: $640/sqft
- Tax assessed value: $1,510,000
- Date on market: 7/12/2024
- Listing agreement: ExclusiveRightToSell
- Listing terms: CashorConventionalLoan
Price history
| Date | Event | Price |
|---|---|---|
| 12/27/2024 | Sold | $1,510,000-5.6%$640/sqft |
Source:  MLSListings Inc #ML81972940 Report a problem MLSListings Inc #ML81972940 Report a problem | ||
| 12/23/2024 | Pending sale | $1,599,000$678/sqft |
Source: MLSListings Inc #ML81972940 Report a problem | ||
| 12/11/2024 | Contingent | $1,599,000$678/sqft |
Source: MLSListings Inc #ML81972940 Report a problem | ||
| 10/16/2024 | Price change | $1,599,000-2.4%$678/sqft |
Source: MLSListings Inc #ML81972940 Report a problem | ||
| 9/29/2024 | Price change | $1,639,000-0.7%$695/sqft |
Source: MLSListings Inc #ML81972940 Report a problem | ||
| 9/13/2024 | Price change | $1,649,999-2.8%$699/sqft |
Source: MLSListings Inc #ML81972940 Report a problem | ||
| 7/12/2024 | Listed for sale | $1,698,000+183%$720/sqft |
Source: MLSListings Inc #ML81972940 Report a problem | ||
| 7/14/2000 | Sold | $600,000$254/sqft |
Source: Public Record Report a problem | ||
Public tax history
| Year | Property taxes | Tax assessment |
|---|---|---|
| 2025 | -- | $1,510,000 +70.4% |
| 2024 | $11,671 +1.5% | $886,313 +2% |
| 2023 | $11,496 +1.6% | $868,937 +2% |
| 2022 | $11,315 +2.1% | $851,903 +2% |
| 2021 | $11,084 +3.4% | $835,200 +1% |
| 2020 | $10,719 -0.8% | $826,637 +2% |
| 2019 | $10,803 +4.9% | $810,431 +2% |
| 2018 | $10,300 | $794,543 +2% |
| 2017 | $10,300 +4.2% | $778,967 +2% |
| 2016 | $9,888 +8.3% | $763,697 +1.5% |
| 2015 | $9,131 | $752,231 +2% |
| 2014 | $9,131 | $737,501 +0.5% |
| 2013 | -- | $734,171 +2% |
| 2012 | -- | $719,777 +2% |
| 2011 | -- | $705,665 +0.8% |
| 2010 | -- | $700,397 -0.2% |
| 2009 | -- | $702,065 +2% |
| 2008 | -- | $688,301 +2% |
| 2007 | -- | $674,807 +2% |
| 2006 | -- | $661,577 +2% |
| 2005 | -- | $648,605 +3.8% |
| 2004 | -- | $625,000 +4.2% |
| 2003 | -- | $600,000 +8.3% |
| 2002 | -- | $554,000 -7.7% |
| 2001 | $7,149 | $600,000 |
Find assessor info on the county website
Neighborhood: 94551
Nearby homes
- $1,494,3003 bd3 ba2.8k sqft584 Amberwood Way, Livermore, CA 94551Off Market
- $1,438,8003 bd3 ba2.8k sqft572 Amberwood Way, Livermore, CA 94551Off Market
- $1,472,1004 bd2 ba2.5k sqft588 Amberwood Way, Livermore, CA 94551Off Market
- $1,494,3004 bd3 ba2.5k sqft564 Amberwood Way, Livermore, CA 94551Off Market
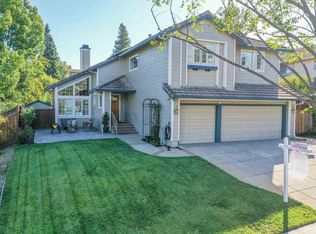
- $1,745,5004 bd3 ba3.2k sqft583 Amberwood Way, Livermore, CA 94551Off Market
- $1,705,0004 bd3 ba2.8k sqft579 Amberwood Way, Livermore, CA 94551Sold
- $1,660,8004 bd3 ba2.8k sqft587 Amberwood Way, Livermore, CA 94551Off Market
- $1,664,9004 bd3 ba2.8k sqft592 Amberwood Way, Livermore, CA 94551Off Market
Nearby schools
GreatSchools rating
- 4/10Junction Avenue K-8 SchoolGrades: K-8Distance: 0.8 mi
- 9/10Granada High SchoolGrades: 9-12Distance: 2.2 mi
Schools provided by the listing agent
- Middle: JunctionAvenueMiddle
- High: LivermoreHigh
- District: LivermoreValleyJointUnified
Source: MLSListings Inc. This data may not be complete. We recommend contacting the local school district to confirm school assignments for this home.
Get a cash offer in 3 minutes
Find out how much your home could sell for in as little as 3 minutes with a no-obligation cash offer.
Estimated market value
$1,493,900
Get a cash offer in 3 minutes
Find out how much your home could sell for in as little as 3 minutes with a no-obligation cash offer.
Estimated market value
$1,493,900
- California
- Alameda County
- Livermore
- 94551
- 580 Amberwood Way
Nearby cities
Nearby zip codes
Other Livermore Topics
