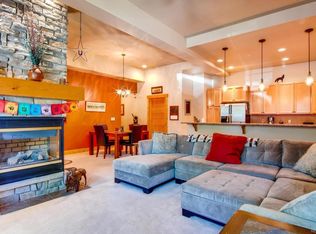
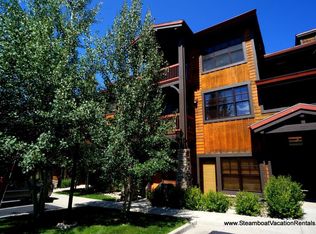
Sundance Creek Condominiums is a well planned community with its south facing units, maximizing interior natural light. The mature landscaping and open space hillside in the rear promote privacy and the location of the garages provide a buffer from lightly traveled Anglers Drive. In its highly desirable location between the mountain and downtown it is within a few blocks of groceries, coffee shops, retail and restaurants and is only steps from the free bus. Here is your opportunity to own a beautifully updated condo in Sundance Creek! Upon entering the second level condo you are welcomed into an open living room, dining room and kitchen area that is perfect for entertaining friends and family or just snuggling up in front of the fireplace. The installation of high quality LVP flooring throughout this area was recently completed and the walls, doors and trim are unblemished having just been freshened up with paint and stain. The kitchen is appointed with granite counters and bar seating (stools included), updated light fixtures and stainless steel appliances, which include a new refrigerator and microwave. The living room features a floor to ceiling stone face fireplace and ample wall space for an entertainment center. Just off the dining room is a front deck where you can enjoy your morning coffee or grill whatever is on the menu. Laundry is not a chore with the enclosed washer/dryer nook in the hallway along with the first of two full baths, finished with granite counters and tile tub surround and flooring. The spacious primary bedroom has an ensuite bath and sizable closet. An atrium door, unique only to 2nd level units, opens out to a lovely patio area where you can enjoy the wildlife that frequent the hillside or just relax and gaze at the mountain. The second bedroom has more than adequate space for all of your bedroom furniture and a walk-in closet. The oversized 1-car garage has an abundance of storage area in addition to accomodating a full sized vehicle.
Sold for $900,000
$900,000
580 Anglers Drive UNIT 204, Steamboat Springs, CO 80487
2beds
1,038sqft
Condominium
Built in 2005
-- sqft lot
$872,500 Zestimate®
$867/sqft
$3,093 Estimated rent
Home value
$872,500
$759,000 - $1.00M
$3,093/mo
Zestimate® history
Owner options
List your home for rent
$3,093/mo
Rent Zestimate®
Find your next renter with Zillow Rental Manager. Plus, with online applications, you can quickly screen prospective tenants – for free.
$3,093/mo
Rent Zestimate®
Refinance and save
$12,643/mo
Est. payment
Refinancing to a lower rate could help reduce your monthly payments and save thousands over the life of the loan.
$12,643/mo
Est. payment
Explore your selling options
Work with a Zillow partner agent
Leverage their expertise and Zillow's premium Showcase listings to get your home seen by more buyers.
Get startedList with your own agent
Get your home in front of millions of buyers by listing it on Zillow.
Learn how to do itSell it yourself
Take full control of how buyers see your home on Zillow by listing For Sale by Owner (FSBO).
List your homeWhat's special
Lovely patio areaFront deckDining roomMature landscapingStainless steel appliancesGranite countersAbundance of storage area
Zillow last checked:
Listing updated:
Listed by:
Carol Johnson 970-381-1000,
Solvorn Properties LLC
Bought with:
Barkley Robinson, FA100016347
Steamboat Sotheby's International Realty
Source: Altitude Realtors,MLS#: S1058132 Originating MLS: Steamboat Springs Board of Realtors
Originating MLS: Steamboat Springs Board of RealtorsFacts & features
Interior
Bedrooms & bathrooms
- Bedrooms: 2
- Bathrooms: 2
- Full bathrooms: 2
Heating
- Baseboard, Radiant
Appliances
- Included: Dryer, Dishwasher, Disposal, Gas Range, Microwave Hood Fan, Microwave, Refrigerator, Washer, Washer/Dryer
- Laundry: In Unit
Features
- Ceiling Fan(s), Fireplace, Granite Counters, Cable TV
- Flooring: Carpet, Luxury Vinyl, Luxury VinylTile, Tile
- Has fireplace: Yes
- Fireplace features: Gas
Interior area
- Total interior livable area: 1,038 sqft
Property
Parking
- Total spaces: 1
- Parking features: Detached, Garage, Off Street
- Garage spaces: 1
Features
- Levels: One
- Has view: Yes
- View description: Mountain(s)
Lot
- Features: See Remarks
Details
- Parcel number: R8169404
- Zoning description: Multi-Family
Construction
Type & style
- Home type: Condo
- Property subtype: Condominium
Materials
- Frame
- Roof: Architectural,Composition,Shingle
Condition
- Resale
- Year built: 2005
Utilities & green energy
- Sewer: Connected, Public Sewer
- Water: Public
- Utilities for property: Electricity Available, Natural Gas Available, High Speed Internet Available, Sewer Available, Trash Collection, Water Available, Cable Available, Sewer Connected
Community & HOA
Community
- Features: See Remarks
- Subdivision: Sundance Creek Condominiums
HOA
- Has HOA: Yes
- Amenities included: Snow Removal
- HOA fee: $7,572 annually
Location
- Region: Steamboat Springs
Financial & listing details
- Price per square foot: $867/sqft
- Tax assessed value: $797,060
- Annual tax amount: $2,238
- Date on market: 5/31/2025
- Exclusions: No
- Road surface type: Paved
Price history
| Date | Event | Price |
|---|---|---|
| 2/3/2026 | Sold | $900,000-2.2%$867/sqft |
Source:  Altitude Realtors #S1058132 Report a problem Altitude Realtors #S1058132 Report a problem | ||
| 12/11/2025 | Pending sale | $920,000$886/sqft |
Source: Altitude Realtors #S1058132 Report a problem | ||
| 9/12/2025 | Price change | $920,000-7.5%$886/sqft |
Source: Altitude Realtors #S1058132 Report a problem | ||
| 5/31/2025 | Listed for sale | $995,000+65.8%$959/sqft |
Source: Altitude Realtors #S1058132 Report a problem | ||
| 6/17/2024 | Listing removed | -- |
Source: Zillow Rentals Report a problem | ||
| 5/30/2024 | Price change | $3,200-8.6%$3/sqft |
Source: Zillow Rentals Report a problem | ||
| 5/27/2024 | Listed for rent | $3,500$3/sqft |
Source: Zillow Rentals Report a problem | ||
| 3/30/2021 | Sold | $600,000+54.8%$578/sqft |
Source: Altitude Realtors #SS3589311 Report a problem | ||
| 9/15/2016 | Sold | $387,500-2.9%$373/sqft |
Source: Altitude Realtors #SSS161548 Report a problem | ||
| 8/4/2016 | Listed for sale | $399,000$384/sqft |
Source: CHRIS PAOLI #161548 Report a problem | ||
Public tax history
| Year | Property taxes | Tax assessment |
|---|---|---|
| 2024 | $2,238 +3.4% | $53,400 |
| 2023 | $2,166 +20.9% | $53,400 +64.5% |
| 2022 | $1,792 -1.8% | $32,460 -2.8% |
| 2021 | $1,824 +10.5% | $33,400 +9.8% |
| 2020 | $1,650 +2.5% | $30,430 |
| 2019 | $1,610 +40.5% | $30,430 +19.8% |
| 2017 | $1,146 -8.5% | $25,410 +0.8% |
| 2016 | $1,252 +11.7% | $25,200 |
| 2015 | $1,121 +10.1% | $25,200 +15.1% |
| 2014 | $1,019 +2.1% | $21,900 -27.4% |
| 2012 | $998 | $30,160 -22.3% |
| 2010 | -- | $38,830 |
| 2009 | -- | $38,830 +44.6% |
| 2008 | -- | $26,850 |
| 2007 | -- | $26,850 +375.2% |
| 2005 | -- | $5,650 |
Find assessor info on the county website
Neighborhood: 80487
Nearby homes
- $882,3002 bd2 ba1k sqft580 Anglers Dr UNIT 101, Steamboat Springs, CO 80487Off Market

- $958,4002 bd2 ba1.1k sqft580 Anglers Dr UNIT 102, Steamboat Springs, CO 80487Off Market
- $1,040,9002 bd2 ba1.2k sqft580 Anglers Dr UNIT 104, Steamboat Springs, CO 80487Off Market
- $896,2002 bd2 ba1k sqft580 Anglers Dr UNIT 105, Steamboat Springs, CO 80487Off Market
- $976,0002 bd2 ba1.1k sqft580 Anglers Dr UNIT 203, Steamboat Springs, CO 80487Off Market
- $3,4002 bd2 ba1.1k sqft580 Anglers Dr UNIT 205, Steamboat Springs, CO 80487For Rent
- $1,090,5003 bd2 ba1.1k sqft580 Anglers Dr UNIT 207, Steamboat Springs, CO 80487Off Market
- $938,4002 bd2 ba1k sqft580 Anglers Dr UNIT 208, Steamboat Springs, CO 80487Off Market
Nearby schools
GreatSchools rating
- 9/10Strawberry Park Elementary SchoolGrades: PK-5Distance: 2 mi
- 8/10Steamboat Springs Middle SchoolGrades: 6-8Distance: 1.9 mi
- 7/10Steamboat Springs High SchoolGrades: 9-12Distance: 1.3 mi
Schools provided by the listing agent
- Elementary: Strawberry Park
- Middle: Steamboat Springs
- High: Steamboat Springs
Source: Altitude Realtors. This data may not be complete. We recommend contacting the local school district to confirm school assignments for this home.


Get pre-qualified for a loan
At Zillow Home Loans, we can pre-qualify you in as little as 5 minutes with no impact to your credit score.An equal housing lender. NMLS #10287.
- Colorado
- Routt County
- Steamboat Springs
- 80487
- 580 Anglers Drive Unit 204
Nearby cities
Nearby zip codes
Other Steamboat Springs Topics
- Apartments for Rent in 80487
- Houses for Sale in 80487
- Houses for Rent in 80487
- 80487 Real Estate
- Steamboat Springs Condos
- Houses for Sale in Steamboat Springs
- Newest Listings in Steamboat Springs
- Steamboat Springs Home Values
- Steamboat Springs Real Estate Agents
- Steamboat Springs Refinance
- Steamboat Springs Mortgage Rates
