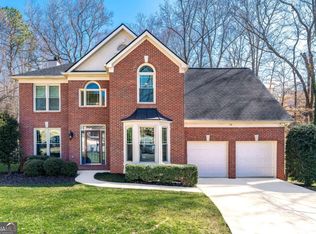
Price improvement! Welcome to 580 Ashvale Overlook-an exceptional opportunity in one of Johns Creek's most desirable swim/tennis communities, ideally situated on a quiet cul-de-sac lot in the heart of Alpharetta. This recently renovated brick-front home combines timeless curb appeal with modern updates and an unbeatable location near top-rated schools, premier shopping, dining, parks, and everyday conveniences. Inside, rich wood flooring flows throughout most of the home, creating warmth and continuity across the main living spaces. The spacious family room offers the perfect gathering space with a cozy fireplace and abundant natural light. Designed for both everyday living and entertaining, the renovated chef's kitchen features granite countertops, double ovens, a five-burner cooktop, extensive prep space, and generous cabinetry. Upstairs, the oversized primary suite provides a true retreat with a spa-like bath featuring separate shower and soaking tub, plus custom closet fittings in the primary closet for elevated organization. Four spacious bedrooms and 2.5 baths offer plenty of room for family, guests, or work-from-home flexibility. The partially finished basement provides versatile bonus space while still offering tremendous storage capacity, and the drive-under garage adds both convenience and curb appeal. Outdoor living is just as impressive with a screened porch overlooking the expansive fenced backyard-perfect for year-round enjoyment. Whether hosting gatherings around the fire pit, playing in the yard, or simply relaxing outdoors, this backyard offers the space and privacy buyers crave. With sought-after Johns Creek location, top-rated schools, thoughtful renovations, and resort-style neighborhood amenities, this home checks every box. Preferred lender will give 1% of the loan amount or a $5000 credit (whichever is higher) as a buyer credit towards points, origination, closing costs, etc.
Closed
Zillow last checked:
Listing updated:
Bought with:
Carlos Benitez, 411036
Atlanta Communities
Source: GAMLS,MLS#: 10734211
Price history
| Date | Event | Price |
|---|---|---|
| 7/24/2026 | Sold | $662,500-1%$228/sqft |
Source:  GAMLS #10734211 Report a problem GAMLS #10734211 Report a problem | ||
| 7/8/2026 | Pending sale | $669,000$231/sqft |
Source:  FMLS GA #7753720 Report a problem FMLS GA #7753720 Report a problem | ||
| 7/1/2026 | Price change | $669,000-5.6%$231/sqft |
Source: GAMLS #10734211 Report a problem | ||
| 6/8/2026 | Price change | $709,000-2.2%$244/sqft |
Source: GAMLS #10734211 Report a problem | ||
| 5/28/2026 | Price change | $724,900-2%$250/sqft |
Source: GAMLS #10734211 Report a problem | ||
| 4/30/2026 | Listed for sale | $739,900$255/sqft |
Source: FMLS GA #7753720 Report a problem | ||
| 4/28/2026 | Pending sale | $739,900$255/sqft |
Source: FMLS GA #7753720 Report a problem | ||
| 4/16/2026 | Listed for sale | $739,900+68.9%$255/sqft |
Source: FMLS GA #7753720 Report a problem | ||
| 3/24/2020 | Listing removed | $438,000$151/sqft |
Source: Living Stone Realty & Management, LLC. #6675272 Report a problem | ||
| 2/21/2020 | Pending sale | $438,000$151/sqft |
Source: Living Stone Realty & Management, LLC. #6675272 Report a problem | ||
| 2/7/2020 | Listed for sale | $438,000+71.8%$151/sqft |
Source: Living Stone Realty & Management, LLC. #6675272 Report a problem | ||
| 11/1/2019 | Sold | $255,000+2%$88/sqft |
Source:  GAMLS #8645127 Report a problem GAMLS #8645127 Report a problem | ||
| 10/25/2019 | Pending sale | $250,000$86/sqft |
Source: Vici Real Estate #6584546 Report a problem | ||
| 10/24/2019 | Price change | $250,000-16.7%$86/sqft |
Source: Vici Real Estate #6584546 Report a problem | ||
| 10/2/2019 | Price change | $300,000+36.4%$103/sqft |
Source: Vici Real Estate #6584546 Report a problem | ||
| 7/15/2019 | Pending sale | $220,000$76/sqft |
Source: Vici Real Estate #6584546 Report a problem | ||
| 7/13/2019 | Listed for sale | $220,000+10.1%$76/sqft |
Source: Vici Real Estate #6584546 Report a problem | ||
| 6/9/1998 | Sold | $199,900$69/sqft |
Source: Public Record Report a problem | ||
Nearby homes
- $597,7004 bd3 ba2.2k sqft570 Ashvale Overlook, Johns Creek, GA 30005Off Market

- $650,0004 bd3 ba2.5k sqft565 Ashvale Overlook, Johns Creek, GA 30005Sold
- $563,0004 bd2 ba2.2k sqft560 Ashvale Overlook, Johns Creek, GA 30005Off Market
- $684,5004 bd3 ba2.7k sqft250 Davenham Ct, Johns Creek, GA 30005Off Market
Get a cash offer in 3 minutes
Find out how much your home could sell for in as little as 3 minutes with a no-obligation cash offer.
Estimated market value
$662,600
