Experience luxury without compromise in this remarkable custom-built estate, where impeccable craftsmanship meets resort-style living. Perfectly positioned in one of the area's most prestigious neighborhoods, this stunning residence offers over-the-top amenities, sophisticated design, and exceptional spaces for both everyday living and unforgettable entertaining. Owner/Agent. With 6 bedrooms, 5 bathrooms, a heated 3-stall garage, a flexible main-floor playroom, executive office, and an expansive flex room above the garage, every square foot has been thoughtfully designed to adapt to your lifestyle.
The heart of the home flows effortlessly into an extraordinary lower level featuring a custom entertaining bar, a temperature-controlled wine cellar, private theater room, and spacious gathering areas that redefine entertaining.
Outside, your private backyard oasis awaits. Relax beside the fiberglass saltwater pool with automatic cover and float deck, host guests on the heated covered patio, or simply enjoy the serenity of a beautifully landscaped, fully fenced retreat.
Every detail reflects uncompromising quality--from the ICF construction, in-floor heat, and five-zone climate system to the custom millwork, designer lighting, heated tile floors, premium Dura Supreme cabinetry, Cambria quartz surfaces, and an unrivaled collection of Sub-Zero, Wolf, Miele, and Bosch appliances. Whole-home audio, custom built-ins, and luxury finishes elevate the experience even further.
This is more than an exceptional home--it is a statement of craftsmanship, elegance, and a lifestyle reserved for those who expect the very best.
For sale
Price cut: $101K (9/18)
$1,999,000
580 Beacon Cir, Grand Forks, ND 58201
6beds
5baths
7,615sqft
Residential, Single Family Residence
Built in 2013
0.73 Acres Lot
$-- Zestimate®
$263/sqft
$-- HOA
What's special
Spacious gathering areasHeated covered patioCustom millworkCustom entertaining barCambria quartz surfacesDesigner lightingPremium dura supreme cabinetry
- 107 days
- 1,182
- 45
Zillow last checked:
Listing updated:
Listed by:
Christin McDonald 701-739-2026,
Oxford Realty 701-757-4653
Source: GFBMLS,MLS#: 26-963
Facts & features
Interior
Bedrooms & bathrooms
- Bedrooms: 6
- Bathrooms: 5
Primary bedroom
- Description: Private Balcony/Trey Ceiling/Huge His &
- Level: Second
Bedroom
- Description: Huge walk in closets w/organizers; # Rooms: 3
- Level: Second
Bedroom
- Level: Basement
Primary bathroom
- Description: heat/ceiling tub filler freestanding tub
- Level: Second
Bathroom
- Level: First
Bathroom
- Description: Walk- in tile showers w/floor heat; # Rooms: 2
- Level: Second
Bathroom
- Level: Basement
Bonus room
- Description: Lg/DryBar/could be used for multiple use
- Level: Second
Den
- Description: Custom Full Wall Built-in Storage
- Level: First
Dining room
- Level: First
Family room
- Description: Hearth Area w/Stoned FP/Builtin Bar Area
- Level: First
Kitchen
- Description: Cambria Countertop SubzeroWolf Appliance
- Level: First
Laundry
- Description: Cambria Island/Counter/loads of storage
- Level: Second
Living room
- Description: 24 ft ceilings/floor to ceiling stone FP
- Level: First
Living room
- Level: Basement
Office
- Level: First
Rec room
- Description: Rec/Bar area
- Level: Basement
Other
- Level: Basement
Heating
- Has Heating (Unspecified Type)
Features
- Windows: Window Treatments
- Number of fireplaces: 2
Interior area
- Total structure area: 7,615
- Total interior livable area: 7,615 sqft
- Finished area above ground: 5,271
Video & virtual tour
Property
Parking
- Parking features: Garage Door Opener
- Has attached garage: Yes
Features
- Patio & porch: Patio
- Fencing: Fenced
Lot
- Size: 0.73 Acres
- Dimensions: Irregular/ 2 Lots
Details
- Parcel number: 44135500036002
Construction
Type & style
- Home type: SingleFamily
- Property subtype: Residential, Single Family Residence
Materials
- Foundation: Concrete Perimeter
Condition
- Year built: 2013
Details
- Builder name: Garon
Utilities & green energy
- Utilities for property: Air
Community & HOA
Location
- Region: Grand Forks
Financial & listing details
- Price per square foot: $263/sqft
- Tax assessed value: $1,021,000
- Annual tax amount: $16,819
- Date on market: 6/30/2026
Estimated market value
Not available
Estimated sales range
Not available
Not available
Price history
| Date | Event | Price |
|---|---|---|
| 9/18/2026 | Price change | $1,999,000-4.8%$263/sqft |
Source:  GFBMLS #26-963 Report a problem GFBMLS #26-963 Report a problem | ||
| 8/11/2026 | Price change | $2,100,000-4.5%$276/sqft |
Source: GFBMLS #26-963 Report a problem | ||
| 6/30/2026 | Listed for sale | $2,200,000+69.2%$289/sqft |
Source: GFBMLS #26-963 Report a problem | ||
| 5/17/2018 | Listing removed | $1,299,900$171/sqft |
Source: Coldwell Banker Forks Real Estate #17-1730 Report a problem | ||
| 5/3/2018 | Listed for sale | $1,299,900$171/sqft |
Source: Coldwell Banker Forks Real Estate #17-1730 Report a problem | ||
| 7/31/2014 | Sold | -- |
Source: Public Record Report a problem | ||
Public tax history
| Year | Property taxes | Tax assessment |
|---|---|---|
| 2024 | $16,284 -1.3% | $510,500 +0.5% |
| 2023 | $16,497 +14.1% | $508,000 +10.7% |
| 2022 | $14,458 +3.4% | $458,700 -2.1% |
| 2021 | $13,987 -1.1% | $468,550 -0.1% |
| 2020 | $14,147 -4.1% | $468,800 +250.9% |
| 2018 | $14,744 -7.3% | $133,600 |
| 2017 | $15,900 +27.5% | $133,600 |
| 2016 | $12,474 -1.7% | -- |
| 2015 | $12,686 +137.6% | -- |
| 2014 | $5,340 | $133,600 +417.8% |
| 2013 | -- | $25,800 |
Find assessor info on the county website
Monthly payment
Est. payment
Payment breakdown
Explore the cost of this home by adjusting the details. Changes won't be saved.Climate risks
Neighborhood: 58201
Nearby schools
Schools provided by the listing agent
- Elementary: Kelly
- Middle: Schroeder
- High: Red River
Source: GFBMLS. This data may not be complete. We recommend contacting the local school district to confirm school assignments for this home.


Similar homes
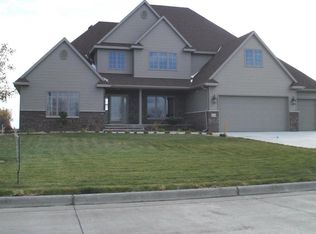
- $1,350,0005 bd5 ba5.7k sqft6351 Driftwood Dr, Grand Forks, ND 58201For Sale
 MLS ID #26-669, Skip Greenberg, Greenberg Realty. GFBMLS
 - $1,195,0005 bd6 ba5.8k sqft1759 Lydia Cir, Grand Forks, ND 58201For Sale
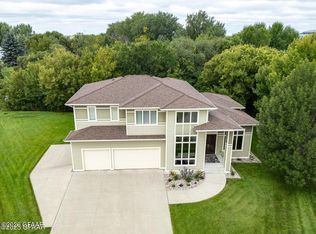 MLS ID #26-1076, Meggen Sande, Greenberg Realty. GFBMLS
 - $1,125,0004 bd4 ba4.8k sqft1586 Kings View Dr, Grand Forks, ND 58201For Sale
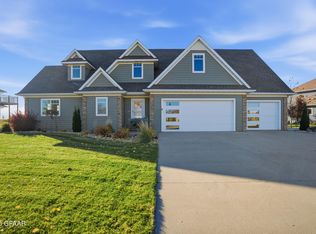 MLS ID #25-1665, Katie Marcotte, Berkshire Hathaway Homeservices Family Rea. GFBMLS
 - $1,100,0006 bd4 ba5k sqft6461 Riggs Rd, Grand Forks, ND 58201For Sale
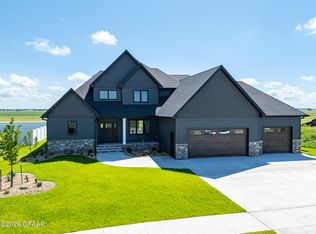 MLS ID #26-940, Heidi Haase, Crary Real Estate. GFBMLS
