Skip main navigation
For sale
  • Price cut: $18.5K (8/5)
    $749,999

    580 Birchwood Rd, Brentwood, CA 94513

    4beds
    2,234sqft
    : 
    $5,051/mo
    Get pre-qualified
    Single Family Residence
    Built in 1999
    6,159 Square Feet Lot
    $741,200 Zestimate®
    $336/sqft
    $-- HOA

    What's special

    Cozy fireplaceSecond fireplaceNewly fenced yardCharming coffee bar nookNatural lightSpacious family roomDining area
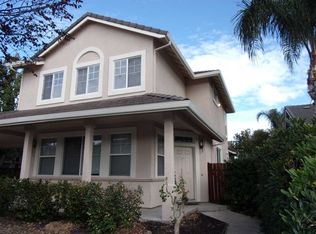
    Welcome home to 580 Birchwood Rd, a beautifully maintained four bedroom, 2.5 bath retreat offering 2, 234 square feet of bright, welcoming living space just a short stroll from everything downtown Brentwood has to offer. Step inside and feel the difference vaulted ceilings make, flooding the home with natural light and giving every room an airy, open feel. Durable, low maintenance laminate wood flooring flows throughout, tying the entire home together with warmth and style. The heart of the home is made for gathering. A spacious family room, warmed by its own cozy fireplace, opens to a dining area complete with a charming coffee bar nook, the perfect setup for morning routines and everyday memories. Down the hall, the large living room offers a second fireplace, ideal for quiet winter evenings or hosting guests in style. Outside, enjoy a newly fenced yard and a covered overhang built for year-round outdoor living, whether it's a summer BBQ or a rainy-day coffee. Practical upgrades make life easier too, with a 240V plug-in ready for EV charging, plus a new water heater, dishwasher, and microwave already in place. Possible RV and or boat side access, offering additional space for your recreational vehicles trailer or extra storage. And the location? Unbeatable. You're walking distance to downtown Brentwood's library, restaurants, movie theater, and community park, plus front row access to all the holiday events and hometown charm this city is known for. This is more than a house, it's a place to put down roots in one of Brentwood's most connected neighborhoods. Come see it for yourself!
    33 days
    |
    742
    |
    41
    |

    Zillow last checked:

    Listing updated:

    Listed by:

    Elizabeth Partida,

    EXP Realty

    Source: eXp Realty,MLS#: 41141674

      Facts & features

      Interior

      Bedrooms & bathrooms
      • Bedrooms: 4
      • Bathrooms: 3
      • Full bathrooms: 2
      • 1/2 bathrooms: 1
      Rooms
      • Room types: Family Room
      Kitchen
      • Features: KitchenIsland
      Heating
      • Has Heating (Unspecified Type)
      Cooling
      • Central Air
      Appliances
      • Included: Gas Water Heater
      Features
      • Eat In Kitchen
      • Flooring: Laminate
      • Has fireplace: Yes
      • Fireplace features: Family Room, Living Room
      Interior area
      • Total interior livable area: 2,234 sqft
      Video & virtual tour

      Property

      Parking
      • Total spaces: 2
      • Parking features: Garage, Garage Door Opener
      • Attached garage spaces: 2
      Features
      • Levels: Two
      • Stories: 2
      • Patio & porch: Front Porch, Patio
      • Pool features: None
      Lot
      • Size: 6,159 Square Feet
      • Features: Back Yard, Front Yard, Garden, Sprinklers In Rear, Sprinklers In Front, Sprinklers Timer, Yard
      Details
      • Parcel number: 0133000265

      Construction

      Type & style
      • Home type: SingleFamily
      • Architectural style: Contemporary
      • Property subtype: Single Family Residence
      Materials
      • Stucco
      • Roof: Tile
      Condition
      • New construction: No
      • Year built: 1999

      Community & HOA

      Community
      • Subdivision: Other
      HOA
      • Has HOA: No
      Location
      • Region: Brentwood

      Financial & listing details

      • Price per square foot: $336/sqft
      • Tax assessed value: $813,960
      • Annual tax amount: $10,654
      • Date on market: 7/15/2026
      • Cumulative days on market: 34 days
      • Listing agreement: Exclusive Right To Sell
      • Listing terms: Cash,Conventional,FHA

        Estimated market value

        $741,200

        $704,000 - $778,000

        $3,691/mo

        Price history

        DateEventPrice
        8/5/2026Price change$749,999-2.4%$336/sqft
        Source: eXp Realty #41141674 Report a problem
        7/15/2026Listed for sale$768,500-3.7%$344/sqft
        Source: eXp Realty #41141674 Report a problem
        5/3/2024Sold$798,000$357/sqft
        Source: bridgeMLS/CCAR/Bay East AOR #41052323 Report a problem
        4/4/2024Pending sale$798,000$357/sqft
        Source: bridgeMLS/CCAR/Bay East AOR #41052323 Report a problem
        3/14/2024Listed for sale$798,000+87.8%$357/sqft
        Source: bridgeMLS/CCAR/Bay East AOR #41052323 Report a problem
        6/5/2014Sold$425,000+0%$190/sqft
        Source: CCAR #40654614 Report a problem
        4/25/2014Listed for sale$424,950+35.8%$190/sqft
        Source: Prudential California Realty - CA #40654614 Report a problem
        9/25/2012Sold$313,000+6.1%$140/sqft
        Source: Public Record Report a problem
        8/24/2012Listed for sale$295,000-12.5%$132/sqft
        Source: RE/MAX Accord Report a problem
        4/14/2000Sold$337,000$151/sqft
        Source: Public Record Report a problem

        Public tax history

        YearProperty taxesTax assessment
        2025$10,654 +45%$813,960 +59.4%
        2024$7,348 +1.1%$510,765 +2%
        2023$7,266 +1.5%$500,751 +2%
        2022$7,162 +4.4%$490,934 +2%
        2021$6,863 +1.8%$481,309 +1%
        2020$6,744 -2.3%$476,374 +2%
        2019$6,905 +5.9%$467,035 +2%
        2018$6,523 +0.8%$457,879 +2%
        2017$6,473 +4%$448,902 +2%
        2016$6,222 +22.8%$440,101 +1.5%
        2015$5,066 $433,491 +37.9%
        2014$5,066 $314,420 +0.5%
        2013-- $313,000 +38.8%
        2012-- $225,500
        2011-- $225,500 -17.2%
        2010-- $272,500
        2009-- $272,500 -33.2%
        2008-- $408,019 +2%
        2007-- $400,020 +2%
        2006-- $392,177 +2%
        2005-- $384,488 +2%
        2004-- $376,950 +1.9%
        2003-- $370,042 +2%
        2002-- $362,787 +2%
        2001-- $355,674
        Find assessor info on the county website

        Monthly payment

        Est. payment

        Payment breakdown

        Explore the cost of this home by adjusting the details. Changes won't be saved.
        All calculations are estimates and provided by Zillow, Inc. for informational purposes only. Actual amounts may vary.
        HOA fees may include property taxes on listings classified as Co-Ops. Contact the listing agent and/or owner for fee details.
        See how much you could borrow to make a competitive offer.

        Climate risks

        Neighborhood: 94513

        Getting around

        73 / 100
        Very Walkable
        52 / 100
        Bikeable

        Nearby schools

        GreatSchools rating

        A local agent can set up tours, give advice and negotiate with sellers.

        Browse local experts

        Similar homes

            • Local buyer's agents are ready to help