Skip main navigation
Closed
  • $340,000

    580 Blueberry Hill Dr, Canfield, OH 44406

    4beds
    2,801sqft
    Single Family Residence
    Built in 1979
    0.46 Acres Lot
    $-- Zestimate®
    $121/sqft
    $3,123 Estimated rent

    Home value

    Not available

    Estimated sales range

    Not available

    $3,123/mo

    Zestimate® history
    Loading
    Loading...

    Owner options

    List your home for rent

    $3,123/mo

    Rent Zestimate®

    Find your next renter with Zillow Rental Manager. Plus, with online applications, you can quickly screen prospective tenants – for free.

    Learn more

    $3,123/mo

    Rent Zestimate®

    Refinance and save

    $2,273/mo

    Est. payment

    Refinancing to a lower rate could help reduce your monthly payments and save thousands over the life of the loan.

    See today's rates

    $2,273/mo

    Est. payment

    Explore your selling options

    Work with a Zillow partner agent

    Leverage their expertise and Zillow's premium Showcase listings to get your home seen by more buyers.

    Get started

    List with your own agent

    Get your home in front of millions of buyers by listing it on Zillow.

    Learn how to do it

    Sell it yourself

    Take full control of how buyers see your home on Zillow by listing For Sale by Owner (FSBO).

    List your home

    What's special

    Gleaming hardwood floorsSpacious layoutFamily roomFormal dining roomCozy fireplaceSpacious eat-in kitchen
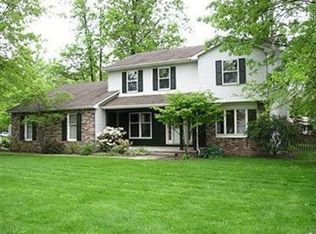
    Nestled in the heart of Canfield lies a charming 4 bedroom, 2.5 bathroom colonial, ready to welcome it's next owners. From the moment you step inside, this home feels like the perfect blend of comfort and warmth. The spacious eat-in kitchen is the heart of the home, where countless meals and memories await. Just off the kitchen, the formal dining room offers a beautiful space for holiday gatherings or intimate dinners. The living room is a true retreat featuring gleaming hardwood floors and a cozy fireplace that invites you to curl up with a good book on a chilly evening. Step into the family room, where comfort meets functionality-a place designed for movie nights, game days, or quiet evenings at home. When you're ready to take in some fresh air, the three-season room with vaulted wooden ceilings provides the perfect spot. Imagine enjoying your morning coffee while sunlight pours in or winding down after a long day. The surprises don't stop there! Downstairs, the finished rec room in the basement offers endless possibilities-a playroom, a home office or a personal gym. Every corner of this home is designed for both practicality and enjoyment. Located in the heart of Canfield, this home combines convenience with charm, putting schools, parks, and community amenities just moments away. With it's spacious layout and timeless character, this colonial is more than just a house-it's the backdrop to your next chapter...your home!

    Zillow last checked:

    Listing updated:

    Listed by:

    Annette M DePalmo DePalmo@aol.com330-360-4538,

    CENTURY 21 Lakeside Realty

    Bought with:

    Jennifer Lattanzio, 2021004165

    Keller Williams Chervenic Rlty

    Source: MLS Now,MLS#: 5096171MLS LogoOriginating MLS: Youngstown Columbiana Association of REALTORS

    Facts & features

    Interior

    Bedrooms & bathrooms
    • Bedrooms: 4
    • Bathrooms: 3
    • Full bathrooms: 2
    • 1/2 bathrooms: 1
    • Main level bathrooms: 1
    Primary bedroom
    • Description: Flooring: Carpet
    • Level: Second
    • Dimensions: 14.00 x 13.00
    Bedroom
    • Description: Flooring: Carpet
    • Level: Second
    • Dimensions: 13.00 x 11.00
    Bedroom
    • Description: Flooring: Carpet
    • Features: Built-in Features
    • Level: Second
    • Dimensions: 16.00 x 9.00
    Bedroom
    • Description: Flooring: Carpet
    • Level: Second
    • Dimensions: 14.00 x 11.00
    Bathroom
    • Level: Second
    Bathroom
    • Level: First
    Dining room
    • Description: Flooring: Carpet
    • Level: First
    • Dimensions: 13.00 x 11.00
    Eat in kitchen
    • Description: Flooring: Ceramic Tile
    • Level: First
    • Dimensions: 13.00 x 12.00
    Entry foyer
    • Description: Flooring: Wood
    • Level: First
    • Dimensions: 13.00 x 11.00
    Family room
    • Description: Flooring: Carpet
    • Level: First
    • Dimensions: 25.00 x 13.00
    Laundry
    • Description: Flooring: Ceramic Tile
    • Level: First
    • Dimensions: 8.00 x 5.00
    Living room
    • Description: Flooring: Wood
    • Features: Fireplace
    • Level: First
    • Dimensions: 19.00 x 13.00
    Other
    • Description: Flooring: Carpet
    • Level: First
    • Dimensions: 17.00 x 16.00
    Recreation
    • Level: Basement
    • Dimensions: 23.00 x 13.00
    Recreation
    • Description: Flooring: Carpet
    • Level: Basement
    • Dimensions: 19 x 23
    Heating
    • Forced Air, Gas
    Cooling
    • Central Air
    Appliances
    • Included: Dishwasher, Microwave, Range, Refrigerator
    Features
    • Basement: Full,Partially Finished
    • Number of fireplaces: 1
    Interior area
    • Total structure area: 2,801
    • Total interior livable area: 2,801 sqft
    • Finished area above ground: 2,364
    • Finished area below ground: 437

    Property

    Parking
    • Total spaces: 2
    • Parking features: Attached, Garage, Garage Door Opener, Paved
    • Attached garage spaces: 2
    Features
    • Levels: Two
    • Stories: 2
    • Patio & porch: Deck, Enclosed, Patio, Porch
    • Fencing: Partial
    Lot
    • Size: 0.46 Acres
    • Features: Corner Lot
    Details
    • Parcel number: 280190097000

    Construction

    Type & style
    • Home type: SingleFamily
    • Architectural style: Colonial
    • Property subtype: Single Family Residence
    Materials
    • Brick, Vinyl Siding
    • Roof: Asphalt,Fiberglass,Other
    Condition
    • Year built: 1979

    Utilities & green energy

    • Sewer: Public Sewer
    • Water: Public

    Community & HOA

    HOA
    • Has HOA: No
    Location
    • Region: Canfield

    Financial & listing details

    • Price per square foot: $121/sqft
    • Tax assessed value: $299,880
    • Annual tax amount: $4,521
    • Date on market: 1/24/2025
    • Cumulative days on market: 47 days

    Price history

    DateEventPrice
    3/13/2025Pending sale$340,000$121/sqft
    Source: MLS Now #5096171 Report a problem
    3/10/2025Sold$340,000$121/sqft
    Source: MLS Now #5096171 Report a problem
    1/26/2025Contingent$340,000$121/sqft
    Source: MLS Now #5096171 Report a problem
    1/24/2025Listed for sale$340,000+73.6%$121/sqft
    Source: MLS Now #5096171 Report a problem
    10/12/2007Sold$195,900+6.5%$70/sqft
    Source: Public Record Report a problem
    5/31/2001Sold$184,000+15%$66/sqft
    Source: Public Record Report a problem
    12/27/1996Sold$160,000$57/sqft
    Source: Public Record Report a problem

    Public tax history

    YearProperty taxesTax assessment
    2025$4,523 0%$104,960
    2024$4,524 +1.6%$104,960
    2023$4,452 +6.3%$104,960 +33.7%
    2022$4,186 +3%$78,530
    2021$4,063 -0.4%$78,530
    2020$4,079 +3.5%$78,530 +14%
    2019$3,940 +0.9%$68,890
    2018$3,905 +0.4%$68,890
    2017$3,891 +14.3%$68,890 +12.2%
    2016$3,404 +2.3%$61,380
    2015$3,329 -0.4%$61,380
    2014$3,342 +3.8%$61,380
    2013$3,221 +12.6%$61,380
    2012$2,859 -1.9%$61,380
    2011$2,914 +3.3%$61,380 +3.1%
    2010$2,821 +3.8%$59,510
    2009$2,717 -0.2%$59,510
    2008$2,722 -0.4%$59,510
    2007$2,732 +2.6%$59,510
    2006$2,662 -7.1%$59,510 -4.1%
    2005$2,865 -41.3%$62,060
    2003$4,881 -0.3%--
    2002$4,893 +7.8%--
    2001$4,540 +1.5%--
    2000$4,471 --
    Find assessor info on the county website

    Neighborhood: 44406

    Nearby schools

    GreatSchools rating
    Schools provided by the listing agent
    • District: Canfield LSD - 5004

    Source: MLS Now. This data may not be complete. We recommend contacting the local school district to confirm school assignments for this home.

    Get pre-qualified for a loan
    At Zillow Home Loans, we can pre-qualify you in as little as 5 minutes with no impact to your credit score.

    An equal housing lender. NMLS #10287.