Skip main navigation
Off market
Street View
  • Tax assessed value
    $29,730

    580 Bonar Ave, Waynesburg, PA 15370

    5beds
    3,800sqft
    SingleFamily
    Built in 1938
    6.23 Acres Lot
    $-- Zestimate®
    $8/sqft
    $2,452 Estimated rent

    Home value

    Not available

    Estimated sales range

    Not available

    $2,452/mo

    Zestimate® history
    Loading
    Loading...

    Owner options

    List your home for rent

    $2,452/mo

    Rent Zestimate®

    Find your next renter with Zillow Rental Manager. Plus, with online applications, you can quickly screen prospective tenants – for free.

    Learn more

    $2,452/mo

    Rent Zestimate®

    Refinance and save

    $158/mo

    Est. payment

    Refinancing to a lower rate could help reduce your monthly payments and save thousands over the life of the loan.

    See today's rates

    $158/mo

    Est. payment

    Explore your selling options

    Work with a Zillow partner agent

    Leverage their expertise and Zillow's premium Showcase listings to get your home seen by more buyers.

    Get started

    List with your own agent

    Get your home in front of millions of buyers by listing it on Zillow.

    Learn how to do it

    Sell it yourself

    Take full control of how buyers see your home on Zillow by listing For Sale by Owner (FSBO).

    List your home

    What's special

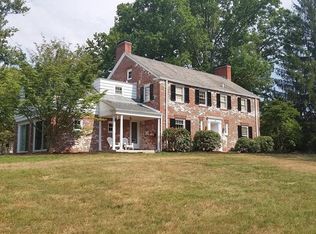
    This charming solid-brick Colonial sets a new standard of living!! Features 6.2 acres of gorgeous land - SECLUDED & PRIVATE at the top of a dead-end street steps from the hospital, the Courthouse, shopping and dining. Inside, find 5 bedrooms and 5 baths. Spacious living room w/hardwood floors, fireplace, built-in bookshelves, & french doors leading to a beautiful screened-in porch with brick floor. Formal dining room w/hardwood floors, beautiful views & plenty of room for Buffet or china cabinets. Efficient kitchen features solid wood cabinetry, solid-surface countertops, tile backsplash, brick flooring, large pantry and new stainless steel appliances. Adjacent, find a covenient breakfast nook with additional built-in cabinets. For more casual space, find a large beamed family room with rare Wormy American Chestnut walls, a gorgeous stone fireplace with a coal/woodburner insert to warm you on those chilly winter evenings. The lower level features a game room with pine walls, new recessed lighting & a third fireplace, as well as a second kitchen for easy entertaining. Lower level also features a large dry-stock pantry, huge laundry room with ample storage and outdoor exit as well as a full bath. For bonus space, find a guest cottage w/living room, kitchen, bedroom, full bath & wrap-around deck. Additional support buildings include a 2+ car detached garage with large separate shop plus an additional garden/shop building with storage area for lawn tractor. Blacktop driveway. The property appraised in August, 2015 for $360,000.00. The craftsmanship in the home is beautiful. So much character in this fine home, custom built by a local judge in 1938......no expense spared.....quality though-out. Original blueprints and contract onsite. This home is a must see!!

    This property is off market, which means it's not currently listed for sale or rent on Zillow. This may be different from what's available on other websites or public sources.
    Facts & features

    Interior

    Bedrooms & bathrooms
    • Bedrooms: 5
    • Bathrooms: 5
    • Full bathrooms: 5
    Heating
    • Baseboard, Forced air, Electric, Gas
    Cooling
    • Central
    Appliances
    • Included: Dishwasher, Garbage disposal, Range / Oven
    Features
    • Flooring: Tile, Other, Carpet, Hardwood
    • Basement: Finished
    • Has fireplace: Yes
    Interior area
    • Total interior livable area: 3,800 sqft

    Property

    Parking
    • Total spaces: 2
    • Parking features: Garage - Detached
    Features
    • Exterior features: Brick
    • Has view: Yes
    • View description: City
    Lot
    • Size: 6.23 Acres
    Details
    • Parcel number: 2606224

    Construction

    Type & style
    • Home type: SingleFamily
    Materials
    • Roof: Slate
    Condition
    • Year built: 1938

    Community & HOA

    Location
    • Region: Waynesburg

    Financial & listing details

    • Price per square foot: $8/sqft
    • Tax assessed value: $29,730
    • Annual tax amount: $1,460

    Price history

    Price history is unavailable.

    Public tax history

    YearProperty taxesTax assessment
    2025$1,460 +2.1%$29,730
    2024$1,431 $29,730
    2023$1,431 $29,730
    2022$1,431 $29,730
    2021$1,431 +10214.6%$29,730
    2020$14 $29,730
    2019$14 $29,730
    2018$14 +1.9%$29,730
    2017$14 $29,730
    2016-- $29,730
    2015-- $29,730
    2014-- $29,730
    2013-- $29,730
    Find assessor info on the county website

    Neighborhood: Morrisville

    Nearby schools

    GreatSchools rating
    Schools provided by the listing agent
    • High: Central Greene
    • District: Central Greene

    Source: The MLS. This data may not be complete. We recommend contacting the local school district to confirm school assignments for this home.