Tucked away on a quiet cul-de-sac and backing to beautiful open space, this stunning Folsom home offers the ideal blend of privacy, space, and functionality. Boasting 4 bedrooms, 3 full bathrooms, a large loft, and approximately 3,154 square feet of living space, this thoughtfully designed layout provides flexibility for growing families, multi-generational living, or those needing additional work-from-home space. From the moment you enter, you'll appreciate the fresh interior paint, beautiful wood flooring, and the abundance of natural light throughout. The home features formal living and dining rooms, creating a welcoming setting for entertaining and everyday living alike. The updated kitchen is equipped with granite countertops, ample cabinetry, and opens seamlessly to the spacious family room complete with a cozy fireplace and views overlooking the private backyard oasis. A full downstairs bedroom and bathroom provide the perfect setup for guests, extended family, or a private home office. Upstairs, the expansive primary suite feels like a true retreat with its own private sitting area and fireplace, creating the perfect space to unwind. The remodeled primary bathroom features a large walk-in shower, updated finishes, and two spacious walk-in closets . Two additional generously sized bedrooms, a bathroom with two sinks, and bathtub, and a large loft complete the upstairs, offering endless flexibility for a game room, media room, gym, office, or additional living area. The backyard is truly the centerpiece of the property. Backing to open space with no rear neighbors, the setting creates a peaceful and private environment rarely found in such a convenient location. Enjoy summer evenings around the sparkling pool and waterfall, entertain under the overhead, or take advantage of the additional grass area perfect for kids, pets, or outdoor activities. The oversized lot offers both functionality and tranquility, making it feel like your own private retreat. Located close to top-rated Folsom schools, shopping, restaurants, parks, miles of walking and biking trails, and everything Folsom has to offer, this is the kind of opportunity that doesn't come around often.
Closed
$1,082,500
580 Borges Ct, Folsom, CA 95630
4beds
3,154sqft
Single Family Residence
Built in 1999
8,990 Square Feet Lot
$1,075,100 Zestimate®
$343/sqft
$4,441 Estimated rent
Home value
$1,075,100
$978,000 - $1.18M
$4,441/mo
Zestimate® history
Owner options
List your home for rent
$4,441/mo
Rent Zestimate®
Find your next renter with Zillow Rental Manager. Plus, with online applications, you can quickly screen prospective tenants – for free.
$4,441/mo
Rent Zestimate®
Refinance and save
$6,956/mo
Est. payment
Refinancing to a lower rate could help reduce your monthly payments and save thousands over the life of the loan.
$6,956/mo
Est. payment
Explore your selling options
Work with a Zillow partner agent
Leverage their expertise and Zillow's premium Showcase listings to get your home seen by more buyers.
Get startedList with your own agent
Get your home in front of millions of buyers by listing it on Zillow.
Learn how to do itSell it yourself
Take full control of how buyers see your home on Zillow by listing For Sale by Owner (FSBO).
List your homeWhat's special
Sparkling pool and waterfallLarge loftCozy fireplaceEntertain under the overheadQuiet cul-de-sacAmple cabinetryExpansive primary suite
Zillow last checked:
Listing updated:
Listed by:
Owen Taylor DRE #02020921 916-661-1780,
Realty ONE Group Complete,
Jeff Hoffman DRE #00991168 916-983-7653,
Hoffman Realty Group, Inc
Bought with:
Keller Williams Realty
Source: MetroList Services of CA,MLS#: 226066397Originating MLS: MetroList Services, Inc.
Facts & features
Interior
Bedrooms & bathrooms
- Bedrooms: 4
- Bathrooms: 3
- Full bathrooms: 3
Primary bedroom
- Features: Walk-In Closet(s), Sitting Area
Primary bathroom
- Features: Shower Stall(s), Double Vanity, Tile, Quartz
Dining room
- Features: Formal Room, Dining/Family Combo
Kitchen
- Features: Granite Counters, Kitchen Island
Heating
- Central
Cooling
- Ceiling Fan(s), Central Air
Appliances
- Included: Dishwasher, Disposal, Microwave, Double Oven
- Laundry: Inside Room
Features
- Flooring: Carpet, Wood
- Number of fireplaces: 1
- Fireplace features: Gas
Interior area
- Total interior livable area: 3,154 sqft
Property
Parking
- Total spaces: 3
- Parking features: Garage Door Opener, Garage Faces Front
- Garage spaces: 3
Features
- Has private pool: Yes
- Pool features: In Ground
- Fencing: Back Yard,Metal,Wood
Lot
- Size: 8,990 Square Feet
- Features: Auto Sprinkler F&R, Court, Cul-De-Sac, Landscape Back, Landscape Front
Details
- Parcel number: 07217100230000
- Zoning description: RES
- Special conditions: Standard
Construction
Type & style
- Home type: SingleFamily
- Property subtype: Single Family Residence
Materials
- Stucco, Frame, Wood
- Foundation: Slab
- Roof: Tile
Condition
- Year built: 1999
Utilities & green energy
- Sewer: Public Sewer
- Water: Public
- Utilities for property: Public
Community & HOA
Location
- Region: Folsom
Financial & listing details
- Price per square foot: $343/sqft
- Tax assessed value: $862,867
- Date on market: 5/28/2026
Price history
| Date | Event | Price |
|---|---|---|
| 6/26/2026 | Sold | $1,082,500+8.8%$343/sqft |
Source: MetroList Services of CA #226066397 Report a problem | ||
| 6/3/2026 | Pending sale | $995,000$315/sqft |
Source: MetroList Services of CA #226066397 Report a problem | ||
| 5/28/2026 | Listed for sale | $995,000+67.2%$315/sqft |
Source: MetroList Services of CA #226066397 Report a problem | ||
| 3/19/2004 | Sold | $595,000+80%$189/sqft |
Source: MetroList Services of CA #40006699 Report a problem | ||
| 11/19/1999 | Sold | $330,500$105/sqft |
Source: Public Record Report a problem | ||
Public tax history
| Year | Property taxes | Tax assessment |
|---|---|---|
| 2026 | -- | $862,867 +2% |
| 2025 | $9,717 +2.1% | $845,949 +2% |
| 2024 | $9,517 +1.8% | $829,363 +2% |
| 2023 | $9,347 +1.6% | $813,102 +2% |
| 2022 | $9,198 +1.3% | $797,160 +2% |
| 2021 | $9,081 +4.9% | $781,530 +1% |
| 2020 | $8,661 +1.7% | $773,517 +2% |
| 2019 | $8,519 +2.5% | $758,351 +2% |
| 2018 | $8,311 -13.5% | $743,483 +2% |
| 2017 | $9,612 -3.5% | $728,905 +2% |
| 2016 | $9,964 +3.5% | $714,613 +1.5% |
| 2015 | $9,626 +4.6% | $703,880 +2% |
| 2014 | $9,205 | $690,092 +18.6% |
| 2013 | -- | $581,864 +8% |
| 2012 | -- | $538,763 -5% |
| 2011 | -- | $567,120 -3% |
| 2010 | -- | $584,661 -9.2% |
| 2008 | -- | $644,044 +2% |
| 2007 | -- | $631,417 +2% |
| 2006 | -- | $619,038 +2% |
| 2005 | -- | $606,900 +64.6% |
| 2004 | -- | $368,813 +1.9% |
| 2003 | -- | $362,055 +2% |
| 2002 | -- | $354,957 +2% |
| 2001 | -- | $347,998 +9.4% |
| 2000 | -- | $318,175 |
Find assessor info on the county website
Neighborhood: Prairie Oaks
Nearby homes
- $804,6004 bd2 ba2.2k sqft584 Borges Ct, Folsom, CA 95630Off Market
- $980,8004 bd3 ba3.1k sqft581 Borges Ct, Folsom, CA 95630Off Market
- $886,4004 bd3 ba3.1k sqft588 Borges Ct, Folsom, CA 95630Off Market

- $1,077,3005 bd4 ba3k sqft585 Borges Ct, Folsom, CA 95630Off Market
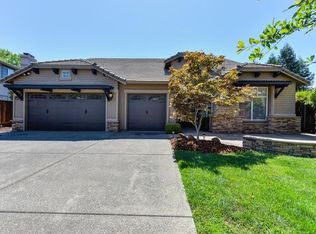
- $813,2004 bd2 ba2.2k sqft592 Borges Ct, Folsom, CA 95630Off Market
- $1,039,4006 bd4 ba3k sqft589 Borges Ct, Folsom, CA 95630Off Market
- $910,0005 bd3 ba3.1k sqft593 Borges Ct, Folsom, CA 95630Sold
- $855,0004 bd3 ba2.4k sqft596 Borges Ct, Folsom, CA 95630Sold
Nearby schools
GreatSchools rating
- 9/10Sandra J. Gallardo Elementary SchoolGrades: K-5Distance: 0.5 mi
- 8/10Sutter Middle SchoolGrades: 6-8Distance: 1.4 mi
- 1/10Folsom Lake High SchoolGrades: 9-12Distance: 0.7 mi
Get a cash offer in 3 minutes
Find out how much your home could sell for in as little as 3 minutes with a no-obligation cash offer.
Estimated market value
$1,075,100
Get a cash offer in 3 minutes
Find out how much your home could sell for in as little as 3 minutes with a no-obligation cash offer.
Estimated market value
$1,075,100
- California
- Sacramento County
- Folsom
- 95630
- Prairie Oaks
- 580 Borges Ct
