Skip main navigation
Pending
  • $429,900

    580 Bunker Dr, Tyler, TX 75703

    3beds
    2,450sqft
    : 
    Loading
    Get pre-qualified
    Single Family Residence
    Built in 2003
    -- sqft lot
    $418,700 Zestimate®
    $175/sqft
    $10/mo HOA

    What's special

    Large back porchTwo dining areasWater closetLarge kitchenDecorative barrel ceilingHome office with built-insTwo separate vanities
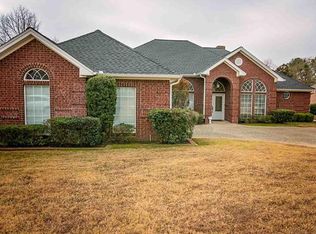
    On the fairway at Oak Hurst Golf Course! Fantastic floorplan with a large living space overlooking the golf course. Two dining areas and a large kitchen are ideal for entertaining. The kitchen has double ovens, island, and great storage and workspace. Primary suite has en suite bath with beautiful leaded glass window above the jetted tub, two separate vanities, his/hers walk-in closets, water closet, and walk-in shower with bench. A home office with built-ins and decorative barrel ceiling is a perfect work-from-home space or could be used as a second living area or even converted into a 4th bedroom! Two guest rooms share a hall bath. Relax on the large back porch!
    12 days
    |
    488
    |
    18
    |

    Zillow last checked:

    Listing updated:

    Listed by:

    Brad Newberry,

    Newberry Real Estate

    Source: GTARMLS,MLS#: 26009217MLS Logo

      Facts & features

      Interior

      Bedrooms & bathrooms
      • Bedrooms: 3
      • Bathrooms: 3
      • Full bathrooms: 2
      • 1/2 bathrooms: 1
      Rooms
      • Room types: Office, Utility Room, 1 Living Area
      Primary bedroom
      • Features: Master Bedroom Split
      Bedroom
      • Features: Walk-In Closet(s)
      • Level: Main
      Bathroom
      • Features: Shower/Tub, Separate Lavatories, Double Lavatory, Separate Water Closet, Separate Walk-In Closets, Linen Closet
      Dining room
      • Features: Separate Formal Dining
      Kitchen
      • Features: Breakfast Room, Breakfast Bar
      Heating
      • Central/Gas
      Cooling
      • Central Electric, Zoned-2
      Appliances
      • Included: Dishwasher, Disposal, Microwave, Trash Compactor, Double Oven, Electric Oven, Electric Cooktop, Electric Water Heater, 2 or more Water Heaters
      Features
      • Central Vacuum, Ceiling Fan(s), Pantry, Kitchen Island
      • Has fireplace: Yes
      • Fireplace features: Gas Log
      Interior area
      • Total structure area: 2,450
      • Total interior livable area: 2,450 sqft

      Property

      Parking
      • Total spaces: 3
      • Parking features: Garage Faces Side
      • Garage spaces: 3
      • Has uncovered spaces: Yes
      Features
      • Levels: One
      • Stories: 1
      • Patio & porch: Patio Covered
      • Exterior features: Sprinkler System
      • Pool features: None
      • Has spa: Yes
      • Spa features: Bath
      • Fencing: Wrought Iron
      Lot
      • Features: On Golf Course, Subdivision Lot
      Details
      • Additional structures: None
      • Parcel number: 157540000100007000
      • Special conditions: Homeowner's Assn Dues

      Construction

      Type & style
      • Home type: SingleFamily
      • Architectural style: Traditional
      • Property subtype: Single Family Residence
      Materials
      • Brick Veneer
      • Foundation: Slab
      • Roof: Composition
      Condition
      • Year built: 2003

      Utilities & green energy

      • Sewer: Private Sewer

      Community & HOA

      Community
      • Features: Golf
      • Subdivision: Oak Hurst Place
      HOA
      • Has HOA: Yes
      • HOA fee: $120 annually
      Location
      • Region: Tyler

      Financial & listing details

      • Price per square foot: $175/sqft
      • Tax assessed value: $427,500
      • Annual tax amount: $6,828
      • Date on market: 7/2/2026
      • Listing terms: Conventional,FHA,VA Loan,Must Qualify,Cash
      • Road surface type: Paved

        Estimated market value

        $418,700

        $398,000 - $440,000

        $2,668/mo

        Price history

        DateEventPrice
        7/13/2026Pending sale$429,900$175/sqft
        Source: GTARMLS #26009217 Report a problem
        7/2/2026Listed for sale$429,900$175/sqft
        Source: GTARMLS #26009217 Report a problem
        7/2/2026Listing removed$429,900$175/sqft
        Source: GTARMLS #26003187 Report a problem
        5/7/2026Listed for sale$429,900$175/sqft
        Source: GTARMLS #26003187 Report a problem
        4/30/2026Pending sale$429,900$175/sqft
        Source: GTARMLS #26003187 Report a problem
        3/30/2026Price change$429,900-2.3%$175/sqft
        Source: GTARMLS #26003187 Report a problem
        3/6/2026Listed for sale$439,900+1.1%$180/sqft
        Source: GTARMLS #26003187 Report a problem
        6/27/2023Sold--
        Source: GTARMLS #23005412 Report a problem
        5/31/2023Pending sale$434,900$178/sqft
        Source: NTREIS #20319174 Report a problem
        5/26/2023Contingent$434,900$178/sqft
        Source: NTREIS #20319174 Report a problem
        5/25/2023Pending sale$434,900$178/sqft
        Source: GTARMLS #23005812 Report a problem
        4/29/2023Listed for sale$434,900$178/sqft
        Source: GTARMLS #23005412 Report a problem

        Public tax history

        YearProperty taxesTax assessment
        2024$5,812 +514.6%$427,500 -11%
        2023$946 -64.7%$480,114 +18.2%
        2022$2,679 -0.4%$406,031 +9.1%
        2021$2,689 +0.2%$372,202 +1.6%
        2020$2,684 -0.9%$366,502 +12.9%
        2019$2,709 +0.2%$324,723 +1.9%
        2018$2,703 -0.1%$318,591 -0.9%
        2017$2,706 +0.1%$321,484 +1.4%
        2016$2,702 -3.6%$317,071 +4.5%
        2015$2,804 $303,346
        2014$2,804 +0.1%--
        2013$2,800 +0.1%--
        2012$2,798 -0.2%--
        2011$2,803 --
        2010-- $289,745
        2009-- $289,745 -0.3%
        2008-- $290,600
        2007-- $290,600
        2006-- $290,600 +4.6%
        2005-- $277,800
        2004-- $277,800 +631.1%
        2003-- $38,000
        2002-- $38,000
        2001-- $38,000 +21.4%
        2000-- $31,300
        Find assessor info on the county website

        Monthly payment

        Est. payment

        Payment breakdown

        Explore the cost of this home by adjusting the details. Changes won't be saved.
        All calculations are estimates and provided by Zillow, Inc. for informational purposes only. Actual amounts may vary.
        HOA fees may include property taxes on listings classified as Co-Ops. Contact the listing agent and/or owner for fee details.
        Mortgage interest rates are dependent on a number of factors, including credit score, down payment, and repayment length. Interest rate data provided by Zillow Group Marketplace, Inc. as of 1/1/1970 from various mortgage lenders with which we have lead or other similar arrangements; the Estimated Payment is an average of those rates.
        See how much you could borrow to make a competitive offer.

        Climate risks

        Neighborhood: 75703

        Getting around

        3 / 100
        Car-Dependent
        16 / 100
        Somewhat Bikeable

        Nearby schools

        GreatSchools rating
        Schools provided by the listing agent
        • Elementary: Whitehouse - Stanton-Smith
        • Middle: JW Holloway
        • High: Whitehouse

        Source: GTARMLS. This data may not be complete. We recommend contacting the local school district to confirm school assignments for this home.

        A local agent can set up tours, give advice and negotiate with sellers.

        A local lender can help you make sure your offer is ready when you are.

        Browse local experts

        Similar homes