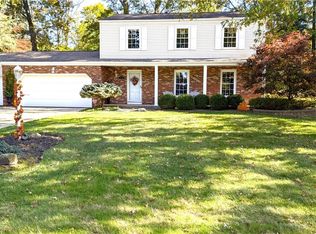
Your wait is over, the one you’ve been waiting on is hitting the market with a sprawling four-bedroom, move-in-ready layout! The stunning Howland residence awaits your attention as its tucked away within a highly desirable neighborhood, wrapped in a tree lined lot. Handsome brick work accents the covered front porch as a two car attached garage graces the cement driveway. A fenced-in backyard brings park-like views, a huge rear patio and a bonus storage shed. Step through the dual entry doors to find a mirror and tile lined foyer. The raised living room takes full advantage of its four-pane bay window as stone wrapped stairs lead to the second-floor bedrooms. Around the corner, formal dining brings decorative lighting and soft carpets. The central kitchen boasts floor to ceiling cabinetry and stainless-steel appliances. Dropping down, the dining area enjoys immediate patio access. Meanwhile, a colorful first floor guest bedroom sits across from a like-styled half bath. Completing the floor, a must-see rear family room showcases its hall-like presence, wowing with its pent roof and window lined rear section. Multiple skylights add to the allure. The stone shod fireplace seals the deal. Upstairs, the four engaging bedrooms line the main hall to include the larger master suite and its full private bath. A second full bath sits mid hall with its relaxing soaking tub. Down below, a partially finished basement allows for easy storage and utility access.
Closed
Street View
$300,000
580 Burning Oaks Dr NE, Warren, OH 44484
4beds
2,392sqft
Single Family Residence
Built in 1966
0.45 Acres Lot
$310,100 Zestimate®
$125/sqft
$2,159 Estimated rent
Home value
$310,100
$248,000 - $391,000
$2,159/mo
Zestimate® history
Owner options
List your home for rent
$2,159/mo
Rent Zestimate®
Find your next renter with Zillow Rental Manager. Plus, with online applications, you can quickly screen prospective tenants – for free.
$2,159/mo
Rent Zestimate®
Refinance and save
$1,933/mo
Est. payment
Refinancing to a lower rate could help reduce your monthly payments and save thousands over the life of the loan.
$1,933/mo
Est. payment
Explore your selling options
Work with a Zillow partner agent
Leverage their expertise and Zillow's premium Showcase listings to get your home seen by more buyers.
Get startedList with your own agent
Get your home in front of millions of buyers by listing it on Zillow.
Learn how to do itSell it yourself
Take full control of how buyers see your home on Zillow by listing For Sale by Owner (FSBO).
List your homeWhat's special
Two car attached garagePartially finished basementLarger master suiteCovered front porchFenced-in backyardTree lined lotWindow lined rear section
Zillow last checked:
Listing updated:
Listed by:
Daniel J Alvarez 330-503-0615 dan.alvarez@brokerssold.com,
Brokers Realty Group
Bought with:
Shawn Burton, 2020006722
Keller Williams Chervenic Realty
Source: MLS Now,MLS#: 5152062 Originating MLS: Youngstown Columbiana Association of REALTORS
Originating MLS: Youngstown Columbiana Association of REALTORSFacts & features
Interior
Bedrooms & bathrooms
- Bedrooms: 4
- Bathrooms: 3
- Full bathrooms: 2
- 1/2 bathrooms: 1
- Main level bathrooms: 1
Primary bedroom
- Description: Flooring: Carpet
- Level: Second
- Dimensions: 14.00 x 12.00
Bedroom
- Description: Flooring: Carpet
- Level: Second
- Dimensions: 14.00 x 11.00
Bedroom
- Description: Flooring: Carpet
- Level: Second
- Dimensions: 12.00 x 11.00
Bedroom
- Description: Flooring: Carpet
- Level: Second
- Dimensions: 11.00 x 11.00
Dining room
- Description: Flooring: Carpet
- Features: Window Treatments
- Level: First
- Dimensions: 11.00 x 11.00
Entry foyer
- Description: Flooring: Ceramic Tile
- Level: First
- Dimensions: 9.00 x 5.00
Great room
- Description: Flooring: Carpet
- Features: Fireplace
- Level: First
- Dimensions: 27.00 x 22.00
Kitchen
- Description: Flooring: Luxury Vinyl Tile
- Features: Window Treatments
- Level: First
- Dimensions: 27.00 x 13.00
Laundry
- Level: First
- Dimensions: 7.00 x 7.00
Living room
- Description: Flooring: Carpet
- Features: Window Treatments
- Level: First
- Dimensions: 21.00 x 14.00
Office
- Description: Flooring: Laminate
- Level: First
- Dimensions: 11.00 x 10.00
Heating
- Forced Air, Gas
Cooling
- Central Air
Features
- Basement: Partial,Unfinished
- Number of fireplaces: 1
Interior area
- Total structure area: 2,392
- Total interior livable area: 2,392 sqft
- Finished area above ground: 2,392
Property
Parking
- Total spaces: 2
- Parking features: Attached, Drain, Direct Access, Electricity, Garage, Garage Door Opener, Paved
- Attached garage spaces: 2
Features
- Levels: Two
- Stories: 2
- Patio & porch: Deck, Patio, Porch
- Fencing: Chain Link
Lot
- Size: 0.45 Acres
- Dimensions: 104 x 180
- Features: Irregular Lot
Details
- Additional structures: Shed(s)
- Parcel number: 28332500
Construction
Type & style
- Home type: SingleFamily
- Architectural style: Conventional
- Property subtype: Single Family Residence
Materials
- Vinyl Siding
- Roof: Asphalt,Fiberglass
Condition
- Year built: 1966
Utilities & green energy
- Sewer: Public Sewer
- Water: Public
Community & HOA
Community
- Subdivision: Hills & Dales
HOA
- Has HOA: No
Location
- Region: Warren
Financial & listing details
- Price per square foot: $125/sqft
- Tax assessed value: $265,200
- Annual tax amount: $5,027
- Date on market: 8/29/2025
- Cumulative days on market: 29 days
Price history
| Date | Event | Price |
|---|---|---|
| 10/21/2025 | Sold | $300,000+0%$125/sqft |
Source:  MLS Now #5152062 Report a problem MLS Now #5152062 Report a problem | ||
| 9/26/2025 | Pending sale | $299,900$125/sqft |
Source: MLS Now #5152062 Report a problem | ||
| 9/15/2025 | Price change | $299,900-7.7%$125/sqft |
Source: MLS Now #5152062 Report a problem | ||
| 8/29/2025 | Listed for sale | $324,900+16%$136/sqft |
Source: MLS Now #5152062 Report a problem | ||
| 1/10/2023 | Sold | $280,000-2.6%$117/sqft |
Source: MLS Now #4426210 Report a problem | ||
| 12/9/2022 | Pending sale | $287,500$120/sqft |
Source: MLS Now #4426210 Report a problem | ||
| 12/6/2022 | Listed for sale | $287,500+55.4%$120/sqft |
Source: MLS Now #4426210 Report a problem | ||
| 9/5/2014 | Sold | $185,000-2.1%$77/sqft |
Source: Public Record Report a problem | ||
| 8/19/2014 | Pending sale | $189,000$79/sqft |
Source: Real Living Volpini Rlty Group #3639537 Report a problem | ||
| 8/19/2014 | Price change | $189,000+0.8%$79/sqft |
Source: Real Living Volpini Rlty Group #3639537 Report a problem | ||
| 6/27/2014 | Listed for sale | $187,500$78/sqft |
Source: Owner Report a problem | ||
Public tax history
| Year | Property taxes | Tax assessment |
|---|---|---|
| 2025 | $5,060 +0.6% | $92,820 |
| 2024 | $5,028 +2% | $92,820 |
| 2023 | $4,930 +27.1% | $92,820 +50.3% |
| 2022 | $3,880 +2.4% | $61,740 |
| 2021 | $3,791 -0.4% | $61,740 |
| 2020 | $3,805 -0.7% | $61,740 +4.8% |
| 2019 | $3,834 +4.5% | $58,910 |
| 2018 | $3,668 +11.2% | $58,910 |
| 2017 | $3,298 +13.5% | $58,910 +16.8% |
| 2016 | $2,905 +2.6% | $50,440 |
| 2015 | $2,833 +3.6% | $50,440 |
| 2014 | $2,734 +0.6% | $50,440 |
| 2013 | $2,718 +0.2% | $50,440 |
| 2012 | $2,712 +4.2% | $50,440 +0% |
| 2011 | $2,604 +2.9% | $50,435 -3.5% |
| 2010 | $2,531 +0.2% | $52,255 |
| 2009 | $2,525 +0.2% | $52,255 |
| 2008 | $2,519 +3.4% | -- |
| 2007 | $2,437 -0.3% | -- |
| 2006 | $2,445 +2% | -- |
| 2005 | $2,396 +16.3% | $52,255 |
| 2004 | $2,060 -0.6% | -- |
| 2003 | $2,073 +13% | -- |
| 2002 | $1,834 +3% | -- |
| 2001 | $1,781 +2.2% | -- |
| 2000 | $1,744 | -- |
Find assessor info on the county website
Neighborhood: Howland Center
Nearby homes
- $300,0004 bd3 ba-- sqft600 Burning Oaks Dr NE, Warren, OH 44484Sold
- $315,2004 bd2 ba2.3k sqft560 Burning Oaks Dr NE, Warren, OH 44484Off Market
- $336,2004 bd2 ba2.1k sqft9175 Chalfonte Dr NE, Warren, OH 44484Off Market
- $413,0005 bd3 ba3.8k sqft9197 Chalfonte Dr NE, Warren, OH 44484Off Market
- $25,8000.44 AcresChalfonte Dr NE, Warren, OH 44484Off Market
- $339,0004 bd2 ba2.5k sqft9153 Chalfonte Dr NE, Warren, OH 44484Off Market
- $296,0004 bd3 ba2.4k sqft622 Burning Oaks Dr NE, Warren, OH 44484Off Market
- $334,0004 bd2 ba2.4k sqft583 Burning Oaks Dr NE, Warren, OH 44484Off Market
Nearby schools
GreatSchools rating
- 6/10Mines Elementary SchoolGrades: 3-5Distance: 0.2 mi
- 7/10Howland Middle SchoolGrades: 5-8Distance: 1.2 mi
- 7/10Howland High SchoolGrades: 9-12Distance: 1.1 mi
Schools provided by the listing agent
- District: Howland LSD - 7808
Source: MLS Now. This data may not be complete. We recommend contacting the local school district to confirm school assignments for this home.
Get a cash offer in 3 minutes
Find out how much your home could sell for in as little as 3 minutes with a no-obligation cash offer.
Estimated market value
$310,100
Get a cash offer in 3 minutes
Find out how much your home could sell for in as little as 3 minutes with a no-obligation cash offer.
Estimated market value
$310,100
- Ohio
- Trumbull County
- Warren
- 44484
- Howland Center
- 580 Burning Oaks Dr NE
Nearby cities
Nearby neighborhoods
Nearby zip codes
Other Warren Topics
