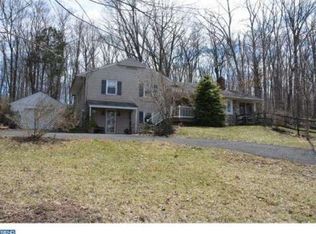
580 Camp Wawa Rd, Lederach, PA 19450
Home value
$1,342,600
$1.19M - $1.52M
$5,390/mo
Owner options
$5,390/mo
Rent Zestimate®
Find your next renter with Zillow Rental Manager. Plus, with online applications, you can quickly screen prospective tenants – for free.
$5,390/mo
Rent Zestimate®
$7,631/mo
Est. payment
Refinancing to a lower rate could help reduce your monthly payments and save thousands over the life of the loan.
$7,631/mo
Est. payment
Explore your selling options
Work with a Zillow partner agent
Leverage their expertise and Zillow's premium Showcase listings to get your home seen by more buyers.
Get startedList with your own agent
Get your home in front of millions of buyers by listing it on Zillow.
Learn how to do itSell it yourself
Take full control of how buyers see your home on Zillow by listing For Sale by Owner (FSBO).
List your homeWhat's special
Zillow last checked:
Listing updated:
Joymarie DeFruscio 484-614-2204,
Keller Williams Realty Group,
Listing Team: The Haven Collective, Co-Listing Team: The Haven Collective,Co-Listing Agent: Cory Rupe 267-269-8295,
Keller Williams Realty Group
Andrea Szlavik Rothsching, AB066185
Keller Williams Real Estate-Montgomeryville
Facts & features
Interior
Bedrooms & bathrooms
- Bedrooms: 5
- Bathrooms: 4
- Full bathrooms: 4
- Main level bathrooms: 1
Rooms
- Room types: Living Room, Dining Room, Primary Bedroom, Bedroom 2, Bedroom 3, Bedroom 4, Bedroom 5, Kitchen, Family Room, Basement, Foyer, Breakfast Room, Laundry, Loft, Other, Bonus Room, Primary Bathroom, Full Bath
Primary bedroom
- Features: Walk-In Closet(s)
- Level: Upper
- Area: 192 Square Feet
- Dimensions: 12 X 16
Bedroom 2
- Features: Built-in Features, Lighting - Wall sconces, Lighting - Ceiling, Ceiling Fan(s)
- Level: Upper
- Area: 192 Square Feet
- Dimensions: 12 X 16
Bedroom 3
- Features: Built-in Features, Ceiling Fan(s), Lighting - Wall sconces, Lighting - Ceiling
- Level: Upper
- Area: 180 Square Feet
- Dimensions: 12 X 15
Bedroom 4
- Features: Ceiling Fan(s), Lighting - Ceiling, Lighting - Wall sconces, Built-in Features
- Level: Upper
- Area: 144 Square Feet
- Dimensions: 12 X 12
Bedroom 5
- Level: Upper
- Area: 288 Square Feet
- Dimensions: 12 X 24
Primary bathroom
- Level: Upper
- Area: 72 Square Feet
- Dimensions: 8 X 9
Basement
- Features: Basement - Unfinished
- Level: Lower
Bonus room
- Features: Fireplace - Gas, Lighting - Ceiling
- Level: Upper
- Area: 408 Square Feet
- Dimensions: 17 X 24
Breakfast room
- Features: Breakfast Bar, Breakfast Room, Built-in Features, Wet Bar, Pantry, Track Lighting
- Level: Upper
- Area: 221 Square Feet
- Dimensions: 13 X 17
Dining room
- Features: Fireplace - Gas
- Level: Upper
- Area: 435 Square Feet
- Dimensions: 15 X 29
Family room
- Features: Fireplace - Gas
- Level: Upper
- Area: 522 Square Feet
- Dimensions: 18 X 29
Foyer
- Level: Main
- Area: 195 Square Feet
- Dimensions: 13 X 15
Other
- Level: Main
- Area: 66 Square Feet
- Dimensions: 6 X 11
Other
- Level: Upper
- Area: 56 Square Feet
- Dimensions: 8 X 7
Other
- Level: Upper
- Area: 64 Square Feet
- Dimensions: 8 X 8
Kitchen
- Features: Double Sink, Eat-in Kitchen, Kitchen - Propane Cooking, Track Lighting, Lighting - Pendants, Kitchen Island
- Level: Upper
- Area: 220 Square Feet
- Dimensions: 11 X 20
Laundry
- Level: Upper
- Area: 108 Square Feet
- Dimensions: 9 X 12
Living room
- Level: Main
- Area: 460 Square Feet
- Dimensions: 23 X 20
Loft
- Features: Attic - Walk-Up
- Level: Upper
- Area: 598 Square Feet
- Dimensions: 23 X 26
Other
- Level: Upper
- Area: 250 Square Feet
- Dimensions: 10 X 25
Heating
- Zoned, Forced Air, Heat Pump, Electric, Oil, Propane
Cooling
- Central Air, Zoned
Appliances
- Included: Double Oven, Oven, Cooktop, Microwave, Dishwasher, Dryer, Disposal, Six Burner Stove, Stainless Steel Appliance(s), Range Hood, Water Treat System, Electric Water Heater, Gas Water Heater, Water Heater
- Laundry: Main Level, Laundry Room
Features
- Cedar Closet(s), Walk-In Closet(s), Built-in Features, Primary Bath(s), Pantry, Dining Area, Exposed Beams, Kitchen - Gourmet, Kitchen Island, Kitchen - Table Space, Eat-in Kitchen, Formal/Separate Dining Room, Open Floorplan, Bathroom - Walk-In Shower, Bathroom - Tub Shower, Breakfast Area, Butlers Pantry, Central Vacuum, Curved Staircase, Recessed Lighting, Upgraded Countertops, Bar, Attic, Additional Stairway, 9'+ Ceilings, Beamed Ceilings, Cathedral Ceiling(s), Dry Wall, Vaulted Ceiling(s)
- Flooring: Hardwood, Ceramic Tile, Wood
- Doors: Atrium, Sliding Glass
- Windows: Double Pane Windows, Transom, Sliding, Skylight(s), Atrium
- Basement: Partial,Sump Pump,Unfinished
- Number of fireplaces: 4
- Fireplace features: Brick, Glass Doors, Gas/Propane, Mantel(s), Insert
Interior area
- Total structure area: 5,115
- Total interior livable area: 5,115 sqft
- Finished area above ground: 5,115
Property
Parking
- Total spaces: 33
- Parking features: Covered, Storage, Garage Faces Front, Garage Door Opener, Inside Entrance, Oversized, Paved, Driveway, Private, Heated, Circular Driveway, Attached, Off Street, Other, Detached Carport
- Attached garage spaces: 3
- Carport spaces: 2
- Covered spaces: 5
- Uncovered spaces: 3
Accessibility
- Accessibility features: None
Features
- Levels: Three and One Half
- Stories: 3.5
- Patio & porch: Patio, Terrace, Brick
- Exterior features: Flood Lights, Rain Gutters, Lighting, Extensive Hardscape, Sport Court, Balcony
- Has private pool: Yes
- Pool features: In Ground, Heated, Fenced, Private
- Fencing: Back Yard,Wood,Other
- Has view: Yes
- View description: Courtyard, Garden, Trees/Woods
- Body of water: Perkiomen Creek
Lot
- Size: 4.04 Acres
- Features: Secluded, Private, Wooded, Backs to Trees, Landscaped, Not In Development, Open Lot, Pond, Sloped
Details
- Additional structures: Above Grade
- Parcel number: 500000217003
- Zoning: R1A
- Special conditions: Standard
- Other equipment: Intercom
Construction
Type & style
- Home type: SingleFamily
- Architectural style: Contemporary,Mid-Century Modern
- Property subtype: Single Family Residence
Materials
- Wood Siding, Other, Stucco, Brick
- Foundation: Concrete Perimeter, Crawl Space
- Roof: Shingle
Condition
- New construction: No
- Year built: 1958
Utilities & green energy
- Electric: 200+ Amp Service, Circuit Breakers, Underground, Generator
- Sewer: On Site Septic
- Water: Well
Community & HOA
Community
- Security: Electric Alarm
- Subdivision: None Available
HOA
- Has HOA: No
Location
- Region: Lederach
- Municipality: LOWER SALFORD TWP
Financial & listing details
- Price per square foot: $233/sqft
- Tax assessed value: $418,500
- Annual tax amount: $18,069
- Date on market: 5/14/2026
- Listing agreement: Exclusive Right To Sell
- Listing terms: Cash,Conventional,VA Loan,FHA
- Inclusions: 2 Planter Garden Tubs, Safe, Washer, Dryer, All Contents In The Electrical Closet, White Dressers In Basement, All Mirrors In Bedrooms
- Exclusions: The Smaller Planters On Wheels
- Ownership: Fee Simple
- Road surface type: Paved
Price history
| Date | Event | Price |
|---|---|---|
| 7/15/2026 | Sold | $1,190,000-4.8%$233/sqft |
Source: | ||
| 6/19/2026 | Pending sale | $1,250,000$244/sqft |
Source: | ||
| 5/30/2026 | Contingent | $1,250,000$244/sqft |
Source: | ||
| 5/14/2026 | Listed for sale | $1,250,000+53.9%$244/sqft |
Source: | ||
| 6/21/2017 | Sold | $812,000-14.4%$159/sqft |
Source: Public Record Report a problem | ||
| 11/15/2016 | Listing removed | $949,000$186/sqft |
Source: Keller Williams - Bucks County Central #6734069 Report a problem | ||
| 9/6/2016 | Price change | $949,000-4.9%$186/sqft |
Source: Keller Williams - Bucks County Central #6734069 Report a problem | ||
| 4/15/2016 | Price change | $998,000-13.2%$195/sqft |
Source: Keller Williams - Bucks County Central #6734069 Report a problem | ||
| 2/19/2016 | Listed for sale | $1,150,000+271%$225/sqft |
Source: Keller Williams Real Estate-Doylestown #6734069 Report a problem | ||
| 5/11/1999 | Sold | $310,000$61/sqft |
Source: Public Record Report a problem | ||
Public tax history
| Year | Property taxes | Tax assessment |
|---|---|---|
| 2025 | $17,904 +6.1% | $418,500 |
| 2024 | $16,871 | $418,500 |
| 2023 | $16,871 +7.3% | $418,500 |
| 2022 | $15,730 +1.5% | $418,500 |
| 2021 | $15,497 +1.2% | $418,500 |
| 2020 | $15,312 +1.2% | $418,500 |
| 2019 | $15,132 +2% | $418,500 |
| 2018 | $14,841 +1.5% | $418,500 |
| 2017 | $14,618 +0.4% | $418,500 |
| 2016 | $14,563 +1.5% | $418,500 |
| 2015 | $14,353 +0.8% | $418,500 |
| 2014 | $14,235 +1% | $418,500 |
| 2013 | $14,095 -7% | $418,500 -9.2% |
| 2012 | $15,153 +6.2% | $461,050 |
| 2011 | $14,268 +4% | $461,050 |
| 2010 | $13,725 +2.4% | $461,050 |
| 2009 | $13,407 +0.2% | $461,050 |
| 2008 | $13,384 +3.1% | -- |
| 2007 | $12,976 +3.4% | -- |
| 2006 | $12,545 +5.1% | -- |
| 2005 | $11,937 +6.2% | -- |
| 2004 | $11,236 +7.3% | -- |
| 2003 | $10,471 +106% | -- |
| 2002 | $5,083 +4.9% | -- |
| 2000 | $4,844 +2.8% | -- |
| 1999 | $4,713 | -- |
Neighborhood: 19450
Nearby homes
- $618,4003 bd3 ba2.6k sqft574 Camp Wawa Rd, Lederach, PA 19450Off Market

- $720,8003 bd3 ba2.5k sqft570 Camp Wawa Rd, Schwenksville, PA 19473Off Market
- $691,4003 bd2 ba2.5k sqft570 Camp Wawa Rd, Lederach, PA 19450Off Market
- $353,6002 bd2 ba900 sqft611 Salfordville Rd, Harleysville, PA 19438Off Market

- $1,170,5006 bd6 ba6.3k sqft592 Camp Wawa Rd, Schwenksville, PA 19473Off Market
- $491,3002 bd2 ba1.6k sqft562 Camp Wawa Rd, Lederach, PA 19450Off Market
- $625,4005 bd2 ba2.3k sqft584 Camp Wawa Rd, Lederach, PA 19450Off Market
- $420,0002 bd1 ba1.3k sqft558 Camp Wawa Rd, Lederach, PA 19450Sold
Nearby schools
GreatSchools rating
- 7/10Oak Ridge El SchoolGrades: K-5Distance: 1.4 mi
- 7/10Indian Valley Middle SchoolGrades: 6-8Distance: 2.4 mi
- 9/10Souderton Area Senior High SchoolGrades: 9-12Distance: 3.9 mi
Schools provided by the listing agent
- District: Souderton Area
Source: Bright MLS. This data may not be complete. We recommend contacting the local school district to confirm school assignments for this home.
Get pre-qualified for a loan
At Zillow Home Loans, we can pre-qualify you in as little as 5 minutes with no impact to your credit score.An equal housing lender. NMLS #10287.
- Pennsylvania
- Montgomery County
- Harleysville
- 19450
- 580 Camp Wawa Rd