MLS# 277276 Welcome to this stunning two-story home nestled in the highly sought-after River View Pointe neighborhood. This 2,364 sq. ft. residence sits on a premium lot and boasts tranquil views of the river, enhanced by large east-facing windows that flood the home with natural light.The exterior landscaping is a masterpiece, featuring a custom-designed patio with meticulously crafted pavers for the driveway, walkways, and porch, offering a grand first impression. Enjoy sipping your morning coffee with serene sky and river views from your patio oasis. The home has been freshly painted and includes a switchable yard watering system that allows you to alternate between city water and irrigation for efficient lawn maintenance.Step inside and be greeted by a spacious foyer with vaulted ceilings, setting the tone for the elegance found throughout the home. The kitchen is perfect for the home chef, offering ample counter space, modern appliances, and plenty of storage, making meal prep a breeze. Spend cozy nights in front of the fireplace, creating a warm and inviting atmosphere for family and friends.With a well-maintained three-car garage providing ample storage, this property offers both beauty and practicality. Lovingly cared for by a single owner, this home is in pristine condition and ready for its next chapter. Just a stone's throw away from shopping, schools, trails, and restaurants, this exceptional property offers unparalleled river views and a prime location.Don’t miss the opportunity to own this extraordinary home. This listing is not just a house; it's your next chapter, where you can turn the key to your future. Welcome home to a life of ease, elegance, and the best of what the Tri-Cities have to offer. Schedule a showing today with your favorite realtor and let your dreams become reality.
Sold for $525,000
$525,000
580 Charbonneau Dr, Richland, WA 99352
4beds
2,364sqft
Single Family Residence
Built in 2005
9,147 Square Feet Lot
$533,100 Zestimate®
$222/sqft
$2,735 Estimated rent
Home value
$533,100
$506,000 - $560,000
$2,735/mo
Zestimate® history
Owner options
List your home for rent
$2,735/mo
Rent Zestimate®
Find your next renter with Zillow Rental Manager. Plus, with online applications, you can quickly screen prospective tenants – for free.
$2,735/mo
Rent Zestimate®
Refinance and save
$3,366/mo
Est. payment
Refinancing to a lower rate could help reduce your monthly payments and save thousands over the life of the loan.
$3,366/mo
Est. payment
Explore your selling options
Work with a Zillow partner agent
Leverage their expertise and Zillow's premium Showcase listings to get your home seen by more buyers.
Get startedList with your own agent
Get your home in front of millions of buyers by listing it on Zillow.
Learn how to do itSell it yourself
Take full control of how buyers see your home on Zillow by listing For Sale by Owner (FSBO).
List your homeWhat's special
Zillow last checked:
Listing updated:
Listed by:
Amy Hubbard 509-366-0140,
Windermere Group One/Tri-Cities
Bought with:
Amy Hubbard, 21001270
Windermere Group One/Tri-Cities
Source: PACMLS,MLS#: 277276
Facts & features
Interior
Bedrooms & bathrooms
- Bedrooms: 4
- Bathrooms: 3
- Full bathrooms: 2
- 1/2 bathrooms: 1
Bedroom
- Level: Upper
- Area: 210
- Dimensions: 14 x 15
Bedroom 1
- Level: Upper
- Area: 238
- Dimensions: 17 x 14
Bedroom 2
- Level: Upper
- Area: 130
- Dimensions: 10 x 13
Bedroom 3
- Level: Upper
- Area: 120
- Dimensions: 10 x 12
Dining room
- Level: Main
Kitchen
- Level: Main
Living room
- Level: Main
- Area: 320
- Dimensions: 20 x 16
Heating
- Heat Pump
Cooling
- Central Air, Heat Pump
Appliances
- Included: Dishwasher, Dryer, Disposal, Microwave, Range/Oven, Refrigerator, Washer
- Laundry: Sink
Features
- Vaulted Ceiling(s), Ceiling Fan(s)
- Flooring: Carpet, Tile
- Doors: French Doors
- Windows: Double Pane Windows, Windows - Vinyl, Drapes/Curtains/Blinds, Skylight(s)
- Basement: None
- Number of fireplaces: 1
- Fireplace features: 1, Electric, Living Room
Interior area
- Total structure area: 2,364
- Total interior livable area: 2,364 sqft
Property
Parking
- Total spaces: 3
- Parking features: Attached, 3 car
- Attached garage spaces: 3
Features
- Levels: 2 Story
- Stories: 2
- Patio & porch: Patio/Open, Porch
- Exterior features: Water Feature, Irrigation
- Fencing: Fenced
- Has view: Yes
Lot
- Size: 9,147 Square Feet
- Dimensions: 82 x 110
- Features: Plat Map - Recorded
Details
- Additional structures: Shed
- Parcel number: 125981030000015
- Zoning description: Residential
Construction
Type & style
- Home type: SingleFamily
- Property subtype: Single Family Residence
Materials
- Trim - Brick, Composition
- Foundation: Crawl Space
- Roof: Comp Shingle
Condition
- New construction: No
- Year built: 2005
Utilities & green energy
- Water: Public
- Utilities for property: Sewer Connected
Community & HOA
Community
- Security: Security System
- Subdivision: River View Pt,Richland South
HOA
- Has HOA: Yes
- HOA fee: $140 annually
Location
- Region: Richland
Financial & listing details
- Price per square foot: $222/sqft
- Tax assessed value: $564,210
- Annual tax amount: $4,921
- Date on market: 7/8/2024
- Listing terms: Cash,Conventional,FHA,VA Loan
- Road surface type: Paved
Price history
| Date | Event | Price |
|---|---|---|
| 8/30/2024 | Sold | $525,000-4.5%$222/sqft |
Source:  PACMLS #277276 Report a problem PACMLS #277276 Report a problem | ||
| 8/3/2024 | Pending sale | $549,900$233/sqft |
Source: PACMLS #277276 Report a problem | ||
| 7/8/2024 | Listed for sale | $549,900+120.7%$233/sqft |
Source: PACMLS #277276 Report a problem | ||
| 3/18/2005 | Sold | $249,174$105/sqft |
Source: Public Record Report a problem | ||
Public tax history
| Year | Property taxes | Tax assessment |
|---|---|---|
| 2024 | $5,233 +112.7% | $564,210 +7% |
| 2023 | $2,461 -44.1% | $527,480 +19.4% |
| 2022 | $4,399 +1.3% | $441,780 +12.5% |
| 2021 | $4,343 +5.7% | $392,800 +10.3% |
| 2020 | $4,107 -15.1% | $356,080 -1.1% |
| 2019 | $4,836 +23.6% | $360,050 +17.5% |
| 2018 | $3,913 -2.1% | $306,320 +16.3% |
| 2017 | $3,997 +14.1% | $263,330 |
| 2016 | $3,503 | $263,330 |
| 2015 | $3,503 +13.8% | $263,330 +17.7% |
| 2014 | $3,078 | $223,750 |
| 2013 | $3,078 | $223,750 -11.1% |
| 2012 | -- | $251,690 +8.2% |
| 2011 | -- | $232,620 |
| 2010 | -- | $232,620 |
| 2009 | -- | $232,620 |
| 2008 | -- | -- |
| 2007 | -- | -- |
| 2006 | -- | -- |
Find assessor info on the county website
Neighborhood: 99352
Nearby homes
- $516,8003 bd3 ba1.9k sqft576 Charbonneau Dr, Richland, WA 99352Off Market

- $579,8004 bd2 ba2.2k sqft584 Charbonneau Dr, Richland, WA 99352Off Market
- $471,300-- bd2 ba2.3k sqft579 Charbonneau Dr, Richland, WA 99352Off Market
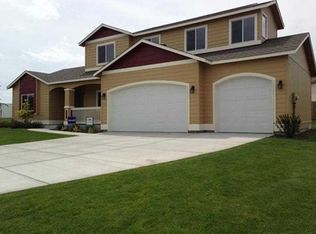
- $474,5004 bd2 ba1.8k sqft568 Charbonneau Dr, Richland, WA 99352Off Market
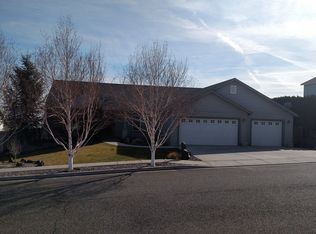
- $466,7004 bd2 ba2.1k sqft571 Charbonneau Dr, Richland, WA 99352Off Market
- $544,5004 bd3 ba2.7k sqft496 Satus St, Richland, WA 99352Off Market
- $519,4003 bd2 ba2.3k sqft588 Charbonneau Dr, Richland, WA 99352Off Market
- $475,0005 bd3 ba2.3k sqft484 Satus St, Richland, WA 99352Off Market
Nearby schools
GreatSchools rating
- 7/10Badger Mountain Elementary SchoolGrades: K-5Distance: 1.1 mi
- 4/10Carmichael Middle SchoolGrades: 6-8Distance: 3.1 mi
- 8/10Richland High SchoolGrades: 9-12Distance: 3.5 mi
Schools provided by the listing agent
- District: Richland
Source: PACMLS. This data may not be complete. We recommend contacting the local school district to confirm school assignments for this home.


Get pre-qualified for a loan
At Zillow Home Loans, we can pre-qualify you in as little as 5 minutes with no impact to your credit score.An equal housing lender. NMLS #10287.
Sell for more on Zillow
Get a Zillow Showcase℠ listing at no additional cost and you could sell for .
$533,100
2% more
+$10,662
With Zillow Showcase(estimated)
$543,762
- Washington
- Benton County
- Richland
- 99352
- 580 Charbonneau Dr
Nearby cities
Nearby zip codes
Other Richland Topics
