Skip main navigation
Sold for $372,000
  • $372,000

    580 Colebrook Dr, Troy, MI 48083

    3beds
    1,760sqft
    Single Family Residence
    Built in 1970
    10,018.8 Square Feet Lot
    $381,900 Zestimate®
    $211/sqft
    $2,494 Estimated rent

    Home value

    $381,900

    $359,000 - $405,000

    $2,494/mo

    Zestimate® history
    Loading
    Loading...

    Owner options

    List your home for rent

    $2,494/mo

    Rent Zestimate®

    Find your next renter with Zillow Rental Manager. Plus, with online applications, you can quickly screen prospective tenants – for free.

    Learn more

    $2,494/mo

    Rent Zestimate®

    Refinance and save

    $2,415/mo

    Est. payment

    Refinancing to a lower rate could help reduce your monthly payments and save thousands over the life of the loan.

    See today's rates

    $2,415/mo

    Est. payment

    Explore your selling options

    Work with a Zillow partner agent

    Leverage their expertise and Zillow's premium Showcase listings to get your home seen by more buyers.

    Get started

    List with your own agent

    Get your home in front of millions of buyers by listing it on Zillow.

    Learn how to do it

    Sell it yourself

    Take full control of how buyers see your home on Zillow by listing For Sale by Owner (FSBO).

    List your home

    What's special

    Elegant fireplaceExpansive fenced backyardOpen-concept basementFlexible space for recreationNewly constructed deckPrivate retreatCarefully planned layout
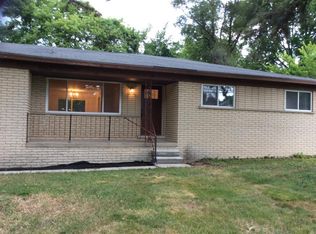
    **Discover Elegant Living in Prime Troy Location** This thoughtfully renovated home seamlessly blends classic appeal with contemporary refinements in one of Troy's most desirable neighborhoods. Positioned within an exceptional school district and mere minutes from Somerset Collection's premier shopping and dining destinations, the home delivers an ideal balance of suburban tranquility and urban accessibility. The completely transformed interior showcases three well-appointed bedrooms and one-and-a-half bathrooms throughout its carefully planned layout. A welcoming living room with an elegant fireplace creates the perfect setting for both intimate evenings and social entertaining. Fresh carpeting enhances the refined atmosphere, while the open-concept basement expands your living possibilities with flexible space for recreation, home office, or guest accommodation. The heart of the home features a stunning kitchen renovation with premium cabinetry. Step outside to your private retreat—a newly constructed deck that overlooks an expansive, fenced backyard, offering endless opportunities for outdoor enjoyment throughout the seasons. This move-in-ready residence represents the perfect synthesis of comfort, sophistication, and prime location.

    Zillow last checked:

    Listing updated:

    Listed by:

    Lindsey Hurwitz 248-275-8944,

    Home HeadQuarters

    Bought with:

    Emily R DeYonker, 6501398724

    EXP Realty Rochester

    Source: Realcomp II,MLS#: 20251053620MLS Logo

    Facts & features

    Interior

    Bedrooms & bathrooms
    • Bedrooms: 3
    • Bathrooms: 2
    • Full bathrooms: 1
    • 1/2 bathrooms: 1
    Bedroom
    • Level: Entry
    • Area: 110
    • Dimensions: 10 X 11
    Bedroom
    • Level: Entry
    • Area: 140
    • Dimensions: 10 X 14
    Bedroom
    • Level: Entry
    • Area: 140
    • Dimensions: 10 X 14
    Other
    • Level: Entry
    • Area: 50
    • Dimensions: 5 X 10
    Other
    • Level: Entry
    • Area: 20
    • Dimensions: 4 X 5
    Kitchen
    • Level: Entry
    • Area: 238
    • Dimensions: 14 X 17
    Laundry
    • Level: Basement
    • Area: 100
    • Dimensions: 10 X 10
    Living room
    • Level: Entry
    • Area: 208
    • Dimensions: 13 X 16
    Heating
    • Forced Air, Natural Gas
    Appliances
    • Included: Dishwasher, Dryer, Free Standing Refrigerator, Gas Cooktop, Microwave, Stainless Steel Appliances, Washer
    • Laundry: Laundry Room
    Features
    • High Speed Internet
    • Basement: Finished,Full,Interior Entry
    • Has fireplace: Yes
    • Fireplace features: Living Room, Wood Burning
    Interior area
    • Total interior livable area: 1,760 sqft
    • Finished area above ground: 1,120
    • Finished area below ground: 640

    Property

    Parking
    • Total spaces: 2
    • Parking features: Two Car Garage, Attached, Electricityin Garage, Garage Faces Front, Garage Door Opener
    • Attached garage spaces: 2
    Features
    • Levels: One
    • Stories: 1
    • Entry location: GroundLevelwSteps
    • Pool features: None
    Lot
    • Size: 10,018 sqft
    • Dimensions: 100.00 x 98.00
    Details
    • Parcel number: 2022253003
    • Special conditions: Short Sale No,Standard

    Construction

    Type & style
    • Home type: SingleFamily
    • Architectural style: Ranch
    • Property subtype: Single Family Residence
    Materials
    • Wood Siding
    • Foundation: Basement, Poured
    Condition
    • New construction: No
    • Year built: 1970

    Utilities & green energy

    • Sewer: Public Sewer
    • Water: Public

    Community & neighborhood

    Location
    • Region: Troy

    Other

    Other facts
    • Listing agreement: Exclusive Right To Sell
    • Listing terms: Cash,Conventional,FHA,Va Loan

    Price history

    DateEventPrice
    12/12/2025Sold$372,000-3.1%$211/sqft
    Source: Realcomp II #20251053620 Report a problem
    11/23/2025Pending sale$384,000$218/sqft
    Source: Realcomp II #20251053620 Report a problem
    11/12/2025Listed for sale$384,000$218/sqft
    Source: Realcomp II #20251053620 Report a problem
    11/12/2025Listing removed$384,000$218/sqft
    Source: Realcomp II #20251036977 Report a problem
    11/4/2025Price change$384,000-1.3%$218/sqft
    Source: Realcomp II #20251036977 Report a problem
    10/9/2025Price change$389,000-1.3%$221/sqft
    Source: Realcomp II #20251036977 Report a problem
    9/19/2025Listed for sale$394,000+43%$224/sqft
    Source: Realcomp II #20251036977 Report a problem
    6/5/2025Sold$275,500+3%$157/sqft
    Source: Realcomp II #20250029947 Report a problem
    5/2/2025Pending sale$267,400$152/sqft
    Source: Realcomp II #20250029947 Report a problem
    4/29/2025Listed for sale$267,400+62.1%$152/sqft
    Source: Realcomp II #20250029947 Report a problem
    1/4/2006Sold$165,000$94/sqft
    Source: Public Record Report a problem

    Public tax history

    YearProperty taxesTax assessment
    2024-- $131,650 +9.3%
    2023-- $120,500 +12.6%
    2022-- $107,010 +2.8%
    2021-- $104,110 +2.9%
    2020-- $101,180 +10.2%
    2019-- $91,780 +22.2%
    2015-- $75,120 +2.5%
    2014-- $73,270 +1.9%
    2011-- $71,900
    2010-- $71,900 -21.4%
    2009-- $91,440 +9%
    2003-- $83,880 +10.2%
    2002-- $76,140 +34.5%
    2001$2,027 +5.3%$56,590 +3.2%
    2000$1,925 $54,840

    Find assessor info on the county website

    Neighborhood: 48083

    Nearby schools

    GreatSchools rating
    Get a cash offer in 3 minutes
    Find out how much your home could sell for in as little as 3 minutes with a no-obligation cash offer.
    Estimated market value
    $381,900
    Get a cash offer in 3 minutes
    Find out how much your home could sell for in as little as 3 minutes with a no-obligation cash offer.
    Estimated market value
    $381,900