Skip main navigation
Sold for $635,000
  • $635,000

    580 Columbine Drive, Bennett, CO 80102

    3beds
    4,084sqft
    Single Family Residence
    Built in 2001
    1.09 Acres Lot
    $629,900 Zestimate®
    $155/sqft
    $3,622 Estimated rent

    Home value

    $629,900

    $592,000 - $674,000

    $3,622/mo

    Zestimate® history
    Loading
    Loading...

    Owner options

    List your home for rent

    $3,622/mo

    Rent Zestimate®

    Find your next renter with Zillow Rental Manager. Plus, with online applications, you can quickly screen prospective tenants – for free.

    Learn more

    $3,622/mo

    Rent Zestimate®

    Refinance and save

    $3,705/mo

    Est. payment

    Refinancing to a lower rate could help reduce your monthly payments and save thousands over the life of the loan.

    See today's rates

    $3,705/mo

    Est. payment

    Explore your selling options

    Work with a Zillow partner agent

    Leverage their expertise and Zillow's premium Showcase listings to get your home seen by more buyers.

    Get started

    List with your own agent

    Get your home in front of millions of buyers by listing it on Zillow.

    Learn how to do it

    Sell it yourself

    Take full control of how buyers see your home on Zillow by listing For Sale by Owner (FSBO).

    List your home

    What's special

    Single-story ranchIrrigation systemDedicated putting greenStainless steel appliancesGenerous closet spaceAmple cabinet spaceSpacious one-acre lot
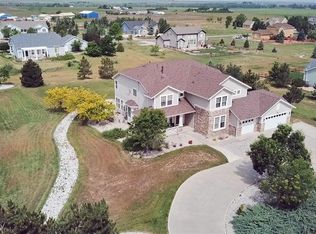
    Welcome to 580 Columbine Drive in Bennett, Colorado, set on a spacious one-acre lot and backing to over 300 acres of open space with walking trails. Located in the Antelope Hills community, this single-story ranch offers privacy, space, and room to grow both inside and out. Inside, the open floor plan creates an easy flow between the living, dining, and kitchen areas. The home features beautiful Australian Cypress hardwood floors, brand-new carpet installed in 2026, and fresh interior and exterior paint completed in 2026. Stainless steel appliances and ample cabinet space provide a functional kitchen layout with plenty of potential for future updates. The primary suite includes a five-piece ensuite bathroom and generous closet space, while two additional bedrooms offer flexibility for guests, work, or hobbies. As the community’s former model home, the property also includes a solid copper whole-home hi-fi audio wiring system with individual room volume controls throughout. Downstairs, more than 2,000 square feet of unfinished basement space with egress windows provides a blank canvas for future expansion, whether that be additional bedrooms, recreation space, or a home gym. Outside, the fully fenced backyard offers plenty of room to enjoy the one-acre lot. The property includes an irrigation system, a dedicated putting green, and is hot-tub ready. A three-car garage provides additional storage and convenience. Backing directly to open space with miles of walking trails and located within the Antelope Hills community, this home offers the opportunity to enjoy wide-open surroundings while remaining within reach of the Denver metro area.

    Zillow last checked:

    Listing updated:

    Listed by:

    Micah Frankel 303-945-1379 MicahF@mynewera.com,

    Your Castle Real Estate Inc

    Bought with:

    Angie Carns, 100098872

    LPT Realty

    Source: REcolorado as distributed by MLS GRID,MLS#: 2205803MLS Logo

    Facts & features

    Interior

    Bedrooms & bathrooms
    • Bedrooms: 3
    • Bathrooms: 2
    • Full bathrooms: 2
    • Main level bathrooms: 2
    • Main level bedrooms: 3
    Bedroom
    • Features: Primary Suite
    • Level: Main
    Bedroom
    • Level: Main
    Bedroom
    • Level: Main
    Bathroom
    • Level: Main
    Bathroom
    • Features: En Suite Bathroom
    • Level: Main
    Family room
    • Level: Main
    Kitchen
    • Level: Main
    Laundry
    • Level: Main
    Living room
    • Level: Main
    Heating
    • Forced Air
    Cooling
    • Central Air
    Appliances
    • Included: Cooktop, Dishwasher, Disposal, Dryer, Gas Water Heater, Microwave, Range, Washer
    Features
    • Audio/Video Controls, Built-in Features, Ceiling Fan(s), Eat-in Kitchen, Five Piece Bath, Granite Counters, High Ceilings, Kitchen Island, Walk-In Closet(s)
    • Flooring: Carpet, Tile, Wood
    • Basement: Unfinished
    • Number of fireplaces: 1
    • Fireplace features: Gas Log
    Interior area
    • Total structure area: 4,084
    • Total interior livable area: 4,084 sqft
    • Finished area above ground: 2,055
    • Finished area below ground: 0

    Property

    Parking
    • Total spaces: 3
    • Parking features: Concrete, Dry Walled, Insulated Garage
    • Attached garage spaces: 3
    Accessibility
    • Accessibility features: Accessible Approach with Ramp
    Features
    • Levels: One
    • Stories: 1
    • Entry location: Ground
    • Patio & porch: Deck, Front Porch
    • Exterior features: Garden, Private Yard, Smart Irrigation
    • Fencing: Full
    • Has view: Yes
    • View description: Mountain(s)
    Lot
    • Size: 1.09 Acres
    • Features: Level
    • Residential vegetation: Grassed, Mixed, Xeriscaping
    Details
    • Parcel number: 034146083
    • Special conditions: Standard

    Construction

    Type & style
    • Home type: SingleFamily
    • Property subtype: Single Family Residence
    Materials
    • Concrete, Frame, Wood Siding
    • Foundation: Concrete Perimeter
    • Roof: Composition
    Condition
    • Year built: 2001

    Community & HOA

    Community
    • Subdivision: Antelope Hills
    HOA
    • Has HOA: Yes
    • Amenities included: Trail(s)
    • Services included: Maintenance Grounds, Snow Removal, Trash
    • HOA fee: $57 monthly
    • HOA name: Antelope Hills
    • HOA phone: 866-611-5864
    Location
    • Region: Bennett

    Financial & listing details

    • Price per square foot: $155/sqft
    • Tax assessed value: $650,900
    • Annual tax amount: $3,797
    • Date on market: 3/5/2026
    • Listing terms: Cash,Conventional,FHA,Other
    • Exclusions: Sellers Personal Property & Staging
    • Ownership: Corporation/Trust
    • Road surface type: Paved

    Price history

    DateEventPrice
    3/27/2026Sold$635,000+1.6%$155/sqft
    Source: REcolorado as distributed by MLS GRID #2205803 Report a problem
    3/11/2026Pending sale$625,000$153/sqft
    Source: REcolorado as distributed by MLS GRID #2205803 Report a problem
    3/5/2026Listed for sale$625,000+91.1%$153/sqft
    Source: REcolorado as distributed by MLS GRID #2205803 Report a problem
    9/18/2006Sold$327,000+7.6%$80/sqft
    Source: Public Record Report a problem
    9/16/2004Sold$304,000-25.6%$74/sqft
    Source: Public Record Report a problem
    7/6/2001Sold$408,500$100/sqft
    Source: Public Record Report a problem

    Public tax history

    YearProperty taxesTax assessment
    2025$4,382 +4.8%$40,682 -12.7%
    2024$4,183 +35.7%$46,592 -8.2%
    2023$3,083 -1.1%$50,764 +40.5%
    2022$3,117 $36,119 -2.8%
    2021-- $37,159 +14.4%
    2020$2,611 -5%$32,483
    2019$2,749 --
    2018$2,749 +0.4%$31,284
    2017$2,738 $31,284 +26.9%
    2016-- $24,660
    2015-- $24,660 +19.7%
    2014$2,731 +18.1%$20,593 -0.7%
    2013$2,312 $20,730
    2012-- $20,730
    2011$2,786 +0.3%$20,730 -16.8%
    2010$2,777 -8.6%$24,920
    2009$3,037 $24,920 -6.7%
    2008-- $26,698 -4.2%
    2007-- $27,860 -20.2%
    2006-- $34,929
    2005-- $34,929 -0.9%
    2002$899 $35,230
    Find assessor info on the county website

    Neighborhood: 80102

    Nearby schools

    GreatSchools rating
    Schools provided by the listing agent
    • Elementary: Bennett
    • Middle: Bennett
    • High: Bennett
    • District: Bennett 29-J

    Source: REcolorado as distributed by MLS GRID. This data may not be complete. We recommend contacting the local school district to confirm school assignments for this home.

    Get a cash offer in 3 minutes
    Find out how much your home could sell for in as little as 3 minutes with a no-obligation cash offer.
    Estimated market value
    $629,900
    Get a cash offer in 3 minutes
    Find out how much your home could sell for in as little as 3 minutes with a no-obligation cash offer.
    Estimated market value
    $629,900