Skip main navigation
Sold
  • $285,000

    580 E 102nd St, Indianapolis, IN 46280

    3beds
    1,636sqft
    Residential, Single Family Residence
    Built in 1956
    0.33 Acres Lot
    $295,000 Zestimate®
    $174/sqft
    $2,169 Estimated rent

    Home value

    $295,000

    $277,000 - $313,000

    $2,169/mo

    Zestimate® history
    Loading
    Loading...

    Owner options

    List your home for rent

    $2,169/mo

    Rent Zestimate®

    Find your next renter with Zillow Rental Manager. Plus, with online applications, you can quickly screen prospective tenants – for free.

    Learn more

    $2,169/mo

    Rent Zestimate®

    Refinance and save

    $1,763/mo

    Est. payment

    Refinancing to a lower rate could help reduce your monthly payments and save thousands over the life of the loan.

    See today's rates

    $1,763/mo

    Est. payment

    Explore your selling options

    Work with a Zillow partner agent

    Leverage their expertise and Zillow's premium Showcase listings to get your home seen by more buyers.

    Get started

    List with your own agent

    Get your home in front of millions of buyers by listing it on Zillow.

    Learn how to do it

    Sell it yourself

    Take full control of how buyers see your home on Zillow by listing For Sale by Owner (FSBO).

    List your home

    What's special

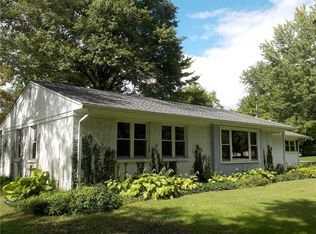
    Midcentury modern limestone ranchOpen patioFenced in backyardDining areaBreakfast roomGreat roomSpacious family room
    One of a kind gem in Carmel! This 3BR/2BA midcentury modern limestone ranch offers a rare opportunity to own a piece of architectural history designed by the renown Avriel Shull. With its signature clean lines and open-concept design, this home offers endless potential for those looking to restore or reimagine a true masterpiece! Inviting front porch welcomes you inside to the great room and dining area with large window and soaring vaulted ceilings. The charming kitchen with skylight and breakfast room both feature custom made solid wood cabinets. The kitchen with updated appliances and flooring, also has a delightful peek-through window. Enjoy evenings in the spacious family room with vaulted and paneling, which provides a warm organic feel. Three nice sized bedrooms feature ample closet space. Primary bathroom has been recently updated. Laundry room leads to the 2+ car attached finished garage that is also heated and has loads of storage! Fenced in backyard with open patio also has a large storage shed with electrical. Spacious corner double lot is located just minutes to shopping, dining, Monon Trail, I-465 and more. Don't miss your chance to own a piece of architectural history. With a little TLC, you'll turn this house into your dream home!

    Zillow last checked:

    Listing updated:

    Listed by:

    Sathya Kattragadda 317-833-2000,

    CENTURY 21 Scheetz,

    Rebecca Upton 317-777-8385,

    CENTURY 21 Scheetz

    Bought with:

    Kyle Speckman

    F.C. Tucker Company

    Source: MIBOR as distributed by MLS GRID,MLS#: 22020611MLS Logo

    Facts & features

    Interior

    Bedrooms & bathrooms
    • Bedrooms: 3
    • Bathrooms: 2
    • Full bathrooms: 2
    • Main level bathrooms: 2
    • Main level bedrooms: 3
    Primary bedroom
    • Features: Carpet
    • Level: Main
    • Area: 130 Square Feet
    • Dimensions: 13x10
    Bedroom 2
    • Features: Carpet
    • Level: Main
    • Area: 99 Square Feet
    • Dimensions: 11x9
    Bedroom 3
    • Features: Carpet
    • Level: Main
    • Area: 100 Square Feet
    • Dimensions: 10x10
    Breakfast room
    • Features: Carpet
    • Level: Main
    • Area: 90 Square Feet
    • Dimensions: 15x6
    Dining room
    • Features: Carpet
    • Level: Main
    • Area: 110 Square Feet
    • Dimensions: 11x10
    Family room
    • Features: Carpet
    • Level: Main
    • Area: 288 Square Feet
    • Dimensions: 24x12
    Kitchen
    • Features: Vinyl Plank
    • Level: Main
    • Area: 80 Square Feet
    • Dimensions: 10x8
    Laundry
    • Features: Vinyl
    • Level: Main
    • Area: 32 Square Feet
    • Dimensions: 8x4
    Living room
    • Features: Carpet
    • Level: Main
    • Area: 247 Square Feet
    • Dimensions: 19x13
    Heating
    • Forced Air
    Cooling
    • Has cooling: Yes
    Appliances
    • Included: Dishwasher, Dryer, Electric Water Heater, Disposal, Gas Oven, Range Hood, Refrigerator, Washer, Water Softener Rented
    • Laundry: Main Level
    Features
    • Attic Access, Attic Pull Down Stairs, Vaulted Ceiling(s), Smart Thermostat
    • Windows: Skylight(s), WoodWorkStain/Painted
    • Has basement: No
    • Attic: Access Only,Pull Down Stairs
    Interior area
    • Total structure area: 1,636
    • Total interior livable area: 1,636 sqft

    Property

    Parking
    • Total spaces: 2
    • Parking features: Attached, Gravel, Garage Door Opener, Heated, Side Load Garage, Storage, Workshop in Garage
    • Attached garage spaces: 2
    • Details: Garage Parking Other(Finished Garage, Garage Door Opener, Service Door)
    Features
    • Levels: One
    • Stories: 1
    • Patio & porch: Covered, Patio
    • Fencing: Fenced,Chain Link,Fence Full Rear
    Lot
    • Size: 0.33 Acres
    • Features: Corner Lot
    Details
    • Additional structures: Barn Storage
    • Parcel number: 291311210012000018
    • Special conditions: As Is,Cosmetics Needed,Estate,Fixer Upper
    • Horse amenities: None

    Construction

    Type & style
    • Home type: SingleFamily
    • Architectural style: Mid-Century Modern,Ranch
    • Property subtype: Residential, Single Family Residence
    Materials
    • Stone, Wood
    • Foundation: Crawl Space, Slab
    Condition
    • Fixer
    • New construction: No
    • Year built: 1956

    Utilities & green energy

    • Water: Municipal/City
    • Utilities for property: Electricity Connected

    Community & HOA

    Community
    • Subdivision: No Subdivision
    HOA
    • Has HOA: No
    Location
    • Region: Indianapolis

    Financial & listing details

    • Price per square foot: $174/sqft
    • Tax assessed value: $240,000
    • Annual tax amount: $680
    • Date on market: 2/7/2025
    • Cumulative days on market: 4 days
    • Electric utility on property: Yes

    Price history

    DateEventPrice
    3/7/2025Sold$285,000-1.7%$174/sqft
    Source: MIBOR as distributed by MLS GRID #22020611 Report a problem
    2/10/2025Pending sale$289,900$177/sqft
    Source: MIBOR as distributed by MLS GRID #22020611 Report a problem
    2/7/2025Listed for sale$289,900$177/sqft
    Source: MIBOR as distributed by MLS GRID #22020611 Report a problem

    Public tax history

    YearProperty taxesTax assessment
    2025$668 -1.6%$240,000 +1.1%
    2024$680 +1.8%$237,500 +22.6%
    2023$667 +2.6%$193,700 +12.6%
    2022$651 +1.3%$172,100 +11.6%
    2021$642 +6.1%$154,200 +16.2%
    2020$605 $132,700 +3%
    2019-- $128,800 -7.8%
    2018$1,319 +147.6%$139,700 -3.7%
    2017$533 -43.5%$145,000 +7.2%
    2016$943 +6%$135,200 +3.2%
    2014$890 +1.6%$131,000
    2013$876 +14.6%$131,000 +1%
    2012$765 +1.3%$129,700 -3.5%
    2011$755 -8.4%$134,400
    2010$824 +31.7%$134,400
    2009$626 -22.2%$134,400
    2007$804 -19.1%$134,400
    2006$994 $134,400 +19.9%
    2005-- $112,100 +121.1%
    2002$724 -0.8%$50,700 +200%
    2001$730 $16,900
    Find assessor info on the county website

    Neighborhood: Home Place

    Nearby schools

    GreatSchools rating
    Get a cash offer in 3 minutes
    Find out how much your home could sell for in as little as 3 minutes with a no-obligation cash offer.
    Estimated market value
    $295,000
    Get a cash offer in 3 minutes
    Find out how much your home could sell for in as little as 3 minutes with a no-obligation cash offer.
    Estimated market value
    $295,000