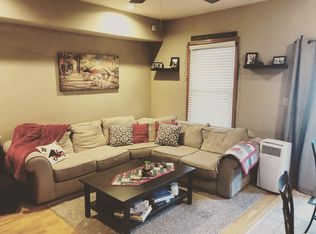
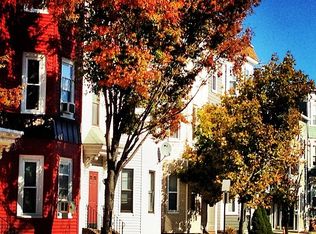
Penthouse on the top two floors of a classic 1899 row-end building, this beautifully renovated two-story, two-bedroom, two-bath home offers a rare combination of scale, style, and turnkey comfort on one of South Boston's most convenient, quiet and coveted neighborhoods.At 1,203 square feet with deeded, locked basement storage, Unit 6 lives large by South Boston standards, with generous living and dining space effortlessly across both levels. A $200,000 renovation to this unit delivered gorgeous hardwood floors, high-end finishes, upscale appliances, and beautifully appointed bathrooms - including a serene soaking tub in the en-suite primary bedroom. Custom built-in bookshelves in the second bedroom make the space a natural fit for a home office, while a gas fireplace brings a touch of old Boston charm to this thoughtfully upgraded home. Together, these details add a warmth and character that few newer units can match.Practical comforts round out the package: second-floor in-unit laundry, dedicated deeded storage, central air, and a brand-new 2026 HVAC system mean this home is as functional as it is beautiful. And with condo fees of just $399/month, ownership here is refreshingly efficient.Set in the heart of South Boston's East Side, Unit 6 puts residents just moments from the neighborhood's best cafes, restaurants, and waterfront green space with the energy of downtown Boston and the Seaport just minutes away.
For sale
$899,000
580 E 2nd St APT 6, South Boston, MA 02127
2beds
1,203sqft
Condominium
Built in 1899
-- sqft lot
$870,500 Zestimate®
$747/sqft
$399/mo HOA
What's special
Gas fireplaceCentral airGorgeous hardwood floorsBeautifully appointed bathroomsHigh-end finishesUpscale appliancesTwo-bedroom two-bath home
- 7 hours
- 55
- 7
Zillow last checked:
Listing updated:
Listed by:
Kaileen Sanner 860-916-7926,
Ceres Real Estate 617-691-6591
Source: MLS PIN,MLS#: 73574830
Facts & features
Interior
Bedrooms & bathrooms
- Bedrooms: 2
- Bathrooms: 2
- Full bathrooms: 2
- Main level bedrooms: 1
Primary bedroom
- Features: Bathroom - Full, Closet - Linen, Walk-In Closet(s), Closet, Closet/Cabinets - Custom Built, Flooring - Hardwood, Cable Hookup, Recessed Lighting, Remodeled
- Level: Second
Bedroom 2
- Features: Closet, Closet/Cabinets - Custom Built, Remodeled, Lighting - Overhead
- Level: Main,First
Primary bathroom
- Features: Yes
Bathroom 1
- Features: Bathroom - Full, Bathroom - Tiled With Shower Stall
- Level: First
Bathroom 2
- Features: Bathroom - Full, Bathroom - Tiled With Shower Stall, Bathroom - Tiled With Tub, Bathroom - Tiled With Tub & Shower, Bathroom - With Tub, Flooring - Stone/Ceramic Tile, Countertops - Stone/Granite/Solid, Cabinets - Upgraded, Closet - Double, Soaking Tub
- Level: Second
Dining room
- Features: Wine Chiller
Kitchen
- Features: Flooring - Hardwood, Countertops - Stone/Granite/Solid, Countertops - Upgraded, Breakfast Bar / Nook, Cabinets - Upgraded, Remodeled, Stainless Steel Appliances
- Level: Main,First
Living room
- Features: Bathroom - Full, Flooring - Hardwood, Cable Hookup, Open Floorplan, Recessed Lighting, Remodeled
- Level: Main,First
Heating
- Central, Forced Air, Natural Gas
Cooling
- Central Air
Appliances
- Included: Range, Dishwasher, Disposal, Microwave, Refrigerator, Freezer, Washer, Dryer, Wine Refrigerator
- Laundry: Second Floor, In Unit, Electric Dryer Hookup, Washer Hookup
Features
- Flooring: Wood, Hardwood
- Doors: Insulated Doors
- Windows: Insulated Windows, Screens
- Has basement: Yes
- Number of fireplaces: 1
- Fireplace features: Living Room
- Common walls with other units/homes: No One Above
Interior area
- Total structure area: 1,203
- Total interior livable area: 1,203 sqft
- Finished area above ground: 1,203
- Finished area below ground: 0
Property
Parking
- Parking features: On Street
- Has uncovered spaces: Yes
Features
- Exterior features: Screens
- Waterfront features: Bay, Ocean, 3/10 to 1/2 Mile To Beach, Beach Ownership(Public)
Lot
- Size: 1,294 Square Feet
Details
- Parcel number: W:06 P:03085 S:012,4569381
- Zoning: CD
Construction
Type & style
- Home type: Condo
- Property subtype: Condominium
- Attached to another structure: Yes
Materials
- Frame
- Roof: Shingle,Rubber
Condition
- Year built: 1899
- Major remodel year: 2018
Utilities & green energy
- Electric: 220 Volts, 200+ Amp Service
- Sewer: Public Sewer
- Water: Public
- Utilities for property: for Gas Range, for Gas Oven, for Electric Dryer, Washer Hookup
Community & HOA
Community
- Features: Public Transportation, Shopping, Pool, Tennis Court(s), Park, Walk/Jog Trails, Medical Facility, Laundromat, Bike Path, Conservation Area, Highway Access, House of Worship, Marina, Private School, Public School, T-Station, University
- Security: Intercom
HOA
- Amenities included: Hot Water
- Services included: Insurance, Snow Removal, Trash
- HOA fee: $399 monthly
Location
- Region: South Boston
Financial & listing details
- Price per square foot: $747/sqft
- Tax assessed value: $815,100
- Annual tax amount: $9,439
- Date on market: 9/10/2026
Estimated market value
$870,500
$827,000 - $914,000
$4,819/mo
Price history
| Date | Event | Price |
|---|---|---|
| 9/10/2026 | Listed for sale | $899,000+799%$747/sqft |
Source: MLS PIN #73574830 Report a problem | ||
| 7/29/2024 | Sold | $100,000-81.3%$83/sqft |
Source: Public Record Report a problem | ||
| 9/19/2014 | Sold | $535,000-1.8%$445/sqft |
Source: LINK #156153 Report a problem | ||
| 8/12/2014 | Price change | $545,000-2.5%$453/sqft |
Source: Seaport Realty Group #71716012 Report a problem | ||
| 7/18/2014 | Listed for sale | $559,000+34.7%$465/sqft |
Source: Seaport Realty Group #71716012 Report a problem | ||
| 11/15/2011 | Sold | $415,000-5.5%$345/sqft |
Source: LINK #126578 Report a problem | ||
| 10/4/2011 | Pending sale | $439,000$365/sqft |
Source: ZipRealty, Inc. #71283329 Report a problem | ||
| 9/7/2011 | Listed for sale | $439,000+4.5%$365/sqft |
Source: ZipRealty, Inc. #71283329 Report a problem | ||
| 12/1/2006 | Sold | $420,000-13.4%$349/sqft |
Source: LINK #66955 Report a problem | ||
| 10/24/2005 | Sold | $485,000$403/sqft |
Source: LINK #43541 Report a problem | ||
Public tax history
| Year | Property taxes | Tax assessment |
|---|---|---|
| 2025 | $9,439 +10.7% | $815,100 +4.2% |
| 2024 | $8,524 +3.6% | $782,000 +2.1% |
| 2023 | $8,228 +2.7% | $766,100 +4% |
| 2022 | $8,013 +4% | $736,500 +2% |
| 2021 | $7,705 +7.7% | $722,100 +6.6% |
| 2020 | $7,154 +7.2% | $677,500 +7% |
| 2019 | $6,676 +5.6% | $633,400 +5% |
| 2018 | $6,320 +332.2% | $603,100 +7% |
| 2017 | $1,462 -75% | $563,700 +6% |
| 2016 | $5,850 +0.9% | $531,800 +11.1% |
| 2015 | $5,797 +12.2% | $478,700 +21.8% |
| 2013 | $5,165 +3.2% | $393,100 +2.4% |
| 2012 | $5,007 +2% | $384,000 |
| 2011 | $4,911 +7.7% | $384,000 |
| 2010 | $4,562 +2.6% | $384,000 -8.2% |
| 2009 | $4,448 -3.1% | $418,400 +0% |
| 2008 | $4,589 -9.6% | $418,300 -9.4% |
| 2007 | $5,075 | $461,800 |
Find assessor info on the county website
Monthly payment
Est. payment
Payment breakdown
Explore the cost of this home by adjusting the details. Changes won't be saved.Climate risks
Neighborhood: South Boston
Similar homes
- $849,0002 bd3 ba1.7k sqft178 Dorchester St #1, South Boston, MA 02127For Sale
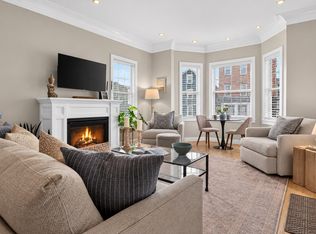 MLS ID #73574361, The Biega + Kilgore Team, Compass. MLS PIN
 - $869,0002 bd2 ba1.1k sqft213 W 5th St #2, Boston, MA 02127For Sale
 MLS ID #73573856, Kaileen Sanner, Ceres Real Estate. MLS PIN
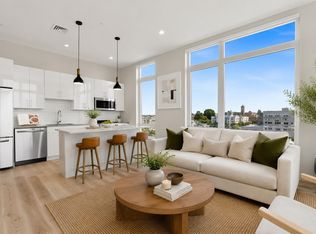
 - $925,0002 bd1 ba876 sqftThe Mezz, Boston, MA 02127For Sale
 MLS ID #73572901, John Ivanoff, Coldwell Banker Realty - Hingham. MLS PIN
 - $999,9992 bd2 ba1.1k sqft861 E 2nd St APT 3, South Boston, MA 02127For Sale
 MLS ID #73574135, Jonathon Curley, Compass. MLS PIN
