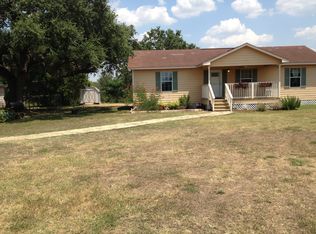
2 Homes on 1.25 Acres!! Endless Possibilities- Multi-generational living, rental income, a home business, or extra space for family and guests—this unique property offers flexibility that's hard to find. The main home features 4 bedrooms, 3 full baths, an open living/dining/kitchen layout, & a spacious 40' x 20' bonus room perfect for a primary suite, game room, office, or studio. 2nd home offers 3 bedrooms, 1 bath, its own electric meter, & carport—ideal for extended family, guests, or rental income. Enjoy mature trees, a circular driveway, oversized front & back yards, multiple storage buildings, a massive deck, & a covered BBQ area perfect for entertaining. Recent updates include two brand-new HVAC systems installed in the main home (2026), a newer HVAC system in the second home (2024), brand-new carpet upstairs, new flooring in all main home bathrooms, newer flooring in bonus room, plus a newer water heater and dishwasher. Minutes from downtown New Braunfels, No HOA, No City Taxes!
For sale
Price cut: $16K (9/2)
$599,000
580 E Zipp Rd, New Braunfels, TX 78130
4beds
2,800sqft
Single Family Residence
Built in 1988
1.25 Acres Lot
$573,900 Zestimate®
$214/sqft
$-- HOA
What's special
Brand-new carpet upstairsMassive deckCircular drivewayMultiple storage buildingsMature trees
- 77 days
- 734
- 67
Zillow last checked:
Listing updated:
Listed by:
Mary Alice Davila TREC #0624161 832-928-0853,
Southern Star Realty
Source: HAR,MLS#: 61277760
Facts & features
Interior
Bedrooms & bathrooms
- Bedrooms: 4
- Bathrooms: 4
- Full bathrooms: 4
Rooms
- Room types: Quarters/Guest House, Utility Room
Primary bedroom
- Level: Second
- Area: 210
- Dimensions: 15x14
Bedroom
- Level: Second
- Area: 156
- Dimensions: 12x13
Bedroom
- Level: Second
- Area: 121
- Dimensions: 11x11
Bedroom
- Level: First
- Area: 121
- Dimensions: 11x11
Other
- Level: First
- Area: 64
- Dimensions: 8x8
Other
- Level: Second
- Area: 88
- Dimensions: 8x11
Dining room
- Level: First
- Area: 150
- Dimensions: 15x10
Other
- Level: First
- Area: 800
- Dimensions: 40x20
Kitchen
- Level: First
- Area: 130
- Dimensions: 13X10
Living room
- Level: First
- Area: 294
- Dimensions: 21x14
Primary bath
- Level: Second
- Area: 80
- Dimensions: 8x10
Other
- Level: Other
- Dimensions: 1200 sq ft
Heating
- Electric
Cooling
- Ceiling Fan(s), Electric
Appliances
- Included: Electric Oven, Microwave, Electric Cooktop, Dishwasher
- Laundry: Electric Dryer Hookup, Washer Hookup
Features
- Walk-In Closet(s)
- Flooring: Carpet, Laminate
Interior area
- Total structure area: 2,800
- Total interior livable area: 2,800 sqft
Property
Parking
- Total spaces: 3
- Parking features: Driveway Gate, Circular Driveway, Converted Garage, Attached Carport
- Carport spaces: 3
Features
- Stories: 2
- Patio & porch: Covered, Patio/Deck, Porch
- Fencing: Back Yard,Full
Lot
- Size: 1.25 Acres
- Features: Back Yard, Cleared, 1 Up to 2 Acres
Details
- Additional structures: Detached Gar Apt /Quarters, Shed(s)
- Parcel number: 106363
Construction
Type & style
- Home type: SingleFamily
- Architectural style: Other
- Property subtype: Single Family Residence
Materials
- Vinyl Siding
- Foundation: Pillar/Post/Pier
- Roof: Composition
Condition
- New construction: No
- Year built: 1988
Utilities & green energy
- Sewer: Septic Tank
Green energy
- Energy efficient items: Attic Vents
Community & HOA
Community
- Subdivision: Garden Oaks
Location
- Region: New Braunfels
Financial & listing details
- Price per square foot: $214/sqft
- Tax assessed value: $725,144
- Annual tax amount: $6,829
- Date on market: 7/9/2026
- Listing terms: Cash,Conventional,FHA,VA Loan
- Ownership: Full Ownership
- Road surface type: Asphalt
Estimated market value
$573,900
$545,000 - $603,000
$2,686/mo
Price history
| Date | Event | Price |
|---|---|---|
| 9/2/2026 | Price change | $599,000-2.6%$214/sqft |
Source:  HAR #61277760 Report a problem HAR #61277760 Report a problem | ||
| 8/20/2026 | Price change | $615,000-3.1%$220/sqft |
Source: HAR #61277760 Report a problem | ||
| 7/27/2026 | Price change | $635,000-2.2%$227/sqft |
Source: HAR #61277760 Report a problem | ||
| 7/9/2026 | Listed for sale | $649,000-1.7%$232/sqft |
Source: HAR #61277760 Report a problem | ||
| 7/20/2024 | Listing removed | -- |
Source:  HAR #22565396 Report a problem HAR #22565396 Report a problem | ||
| 6/11/2024 | Listed for rent | $1,595-1.8%$1/sqft |
Source: HAR #22565396 Report a problem | ||
| 5/30/2024 | Listing removed | -- |
Source: HAR #61483610 Report a problem | ||
| 5/1/2024 | Price change | $660,000-2.7%$236/sqft |
Source: HAR #61483610 Report a problem | ||
| 4/13/2024 | Price change | $678,000-0.1%$242/sqft |
Source: HAR #61483610 Report a problem | ||
| 3/20/2024 | Price change | $679,000-2.3%$243/sqft |
Source: HAR #61483610 Report a problem | ||
| 3/7/2024 | Listed for sale | $695,000$248/sqft |
Source: HAR #61483610 Report a problem | ||
| 4/8/2023 | Listing removed | -- |
Source: HAR #22312184 Report a problem | ||
| 3/24/2023 | Listed for rent | $1,625+14%$1/sqft |
Source: HAR #22312184 Report a problem | ||
| 8/6/2019 | Listing removed | $1,425$1/sqft |
Source: eXp Realty, LLC #385920 Report a problem | ||
| 7/28/2019 | Listed for rent | $1,425$1/sqft |
Source: eXp Realty #3843699 Report a problem | ||
Public tax history
| Year | Property taxes | Tax assessment |
|---|---|---|
| 2025 | -- | $605,362 +10% |
| 2024 | $1,722 +7.8% | $550,329 +10% |
| 2023 | $1,597 +46.5% | $500,299 +55.1% |
| 2022 | $1,091 -0.3% | $322,586 +10% |
| 2021 | $1,094 +8.6% | $293,260 +10% |
| 2020 | $1,007 | $266,600 +2.6% |
| 2019 | -- | $259,760 +10% |
| 2018 | -- | $236,145 +10% |
| 2017 | -- | $214,677 +1.8% |
| 2016 | -- | $210,848 +15.6% |
| 2015 | -- | $182,460 -7.6% |
| 2014 | -- | $197,529 +7.3% |
| 2013 | -- | $184,114 +6.8% |
| 2012 | -- | $172,385 +0.8% |
| 2011 | -- | $171,000 +2.2% |
| 2010 | -- | $167,387 -0.5% |
| 2009 | -- | $168,189 -4.7% |
| 2008 | -- | $176,457 -14.9% |
| 2007 | -- | $207,380 +9.6% |
| 2006 | -- | $189,260 +1.9% |
| 2005 | -- | $185,680 +1.4% |
| 2004 | -- | $183,180 +49.7% |
| 2003 | -- | $122,383 |
Find assessor info on the county website
Monthly payment
Est. payment
Payment breakdown
Explore the cost of this home by adjusting the details. Changes won't be saved.Climate risks
Neighborhood: Lake Dunlap
Nearby schools
Schools provided by the listing agent
- Elementary: Klein Road Elementary School
- Middle: New Braunfels Middle School
- High: Long Creek High School
Source: HAR. This data may not be complete. We recommend contacting the local school district to confirm school assignments for this home.
Similar homes
- $675,0004 bd3 ba3.1k sqft242 Ferryboat, New Braunfels, TX 78130For Sale

 MLS ID #2015869, Taylor Sutlive TREC #728585, JB Goodwin, REALTORS. LERA MLS
 - $599,9003 bd2 ba1.6k sqft360 Shangrila Lane, New Braunfels, TX 78130For Sale

 MLS ID #177727, Frank E Baker, Keller Williams Heritage. HLMLS as distributed by MLS GRID
 - $399,9003 bd3 ba2.2k sqft136 Dundee Grace, New Braunfels, TX 78130Active
 MLS ID #2491747, Charles Long, The Real Estate Central. Unlock MLS
 - $309,9003 bd3 ba2.1k sqft397 Copper Path Dr, New Braunfels, TX 78130Active
 MLS ID #625228, Katie Foerster, Keller Williams Heritage. Central Texas MLS
 - $799,9954 bd4 ba2.9k sqft25867 Lewis Ranch Rd, New Braunfels, TX 78132ActiveMLS ID #626134, Shila Egalite, Engel & Volkers San Antonio. Central Texas MLS
- $465,0003 bd2 ba1.9k sqft516 JO LYNN LN, New Braunfels, TX 78130For SaleMLS ID #2016305, Yvonne Hoffmann TREC #484207, Reliance Residential Realty -. LERA MLS
- $520,0004 bd2 ba1.8k sqft105 SKY COUNTRY DR, New Braunfels, TX 78132For SaleMLS ID #1991772, Linda Zimmerhanzel TREC #629948, Zest Realty. LERA MLS
- $380,0003 bd2 ba1.5k sqft758 Carl Dr, New Braunfels, TX 78130For SaleMLS ID #2004209, Monica Gulley TREC #784626, Guillory Real Estate Group. LERA MLS
- $369,9004 bd3 ba3.2k sqft307 Big Hawk, New Braunfels, TX 78130For SaleMLS ID #1956433, Jitender Buxani TREC #733058, Keller Williams City-View. LERA MLS
- $464,9003 bd2 ba2.1k sqft544 JO LYNN LN, New Braunfels, TX 78130For SaleMLS ID #1962830, Bradley Burnes TREC #682586, Real Broker, LLC. LERA MLS
- $309,0005 bd2 ba1.8k sqft1502 Eichen Rd, New Braunfels, TX 78130ActiveMLS ID #626144, Kyle Ritter, Anders Pierce Realty, LLC. Central Texas MLS
- $338,9004 bd4 ba2.4k sqft1769 Upper Forty, New Braunfels, TX 78130For SaleMLS ID #1973199, Eric Mulero TREC #622467, Redfin Corporation. LERA MLS
- $399,9993 bd2 ba1.8k sqft1250 HOLLYHOCK LN, New Braunfels, TX 78130For SaleMLS ID #1973173, Jodie Benhardt TREC #706868, Keller Williams Heritage. LERA MLS
- $495,0003 bd2 ba1.6k sqft730 S Mesquite Ave, New Braunfels, TX 78130For SaleMLS ID #2005645, Steven Koleno TREC #779766, Beycome Brokerage Realty LLC. LERA MLS
- $599,0004 bd5 ba3.8k sqft1208 ODaniel School Rd, Seguin, TX 78155For SaleMLS ID #2013687, Tami Irvin TREC #780874, MAG Real Estate LLC. LERA MLS
- $419,0003 bd3 ba1.6k sqft1405 Azalea Ln, New Braunfels, TX 78130For SaleMLS ID #1971484, Ron Chamberlain TREC #803334, Coldwell Banker D'Ann Harper. LERA MLS
- $440,0003 bd3 ba1.4k sqft746 W Merriweather, New Braunfels, TX 78130For SaleMLS ID #1973152, Russell Monroe TREC #773626, JPAR San Antonio. LERA MLS
- $660,0004 bd3 ba2.3k sqft1932 Canyon Lake Dr, Canyon Lake, TX 78133For SaleMLS ID #2004537, Amy McKeithen TREC #680165, Orchard Brokerage. LERA MLS
