Rare Opportunity in Coveted Stonebridge of Golden! Nestled in a tranquil cul-de-sac in the highly desirable Stonebridge community, this home backs to open space and delivers priceless panoramic views of Colorado’s breathtaking landscape. Boasting nearly 6,000 square feet of sun-drenched living space, thoughtfully designed offering: 6 spacious bedrooms, 5 luxurious baths. Main floor office/study for remote work or quiet retreat. Gourmet chef’s kitchen with granite slab countertops, a large center island, stainless steel appliances, gas cooktop, double ovens, and a convenient butler’s pantry. Open floor plan that flows seamlessly with expansive mountain views. Upstairs, the massive primary suite is a true sanctuary featuring: A private deck with sweeping views, Large walk-in closet, Elegant 5-piece spa-like bath
The finished walkout basement is ideal for entertaining and relaxing with 9-ft ceilings, two additional bedrooms, cozy media area, custom wet bar with granite slab counters & ice maker, 400+ bottle wine cellar with charming tasting area. Step outside into your outdoor paradise complete with: A private hot tub under the stars, built-in firepit, views of untouched Colorado wilderness. Frequent wildlife visitors including elk, deer, and foxes.
Energy efficiency meets luxury with a fully paid-off 32-panel solar system, ensuring sustainability and savings on your energy bills.
Additional features: Vaulted ceilings and art niches, wrought iron balusters, oversized 3-car garage, dual furnaces, two A/C units, and dual 50-gallon water heaters, expansive laundry room and abundant storage throughout. Located just minutes from: Downtown Golden’s restaurants, shops, and live music, Scenic trailheads and parks. Easy access to 6th Avenue, I-70, C-470, and public transit. 20 mins to Denver, 10 mins to Red Rocks, and just over an hour to world-class ski resorts
This is more than a home—it’s a lifestyle. Don’t miss your chance to make this rare gem your forever home!
Sold for $1,560,000
$1,560,000
580 Eagle Nest Court, Golden, CO 80401
6beds
5,901sqft
Single Family Residence
Built in 2004
10,454 Square Feet Lot
$1,514,600 Zestimate®
$264/sqft
$7,237 Estimated rent
Home value
$1,514,600
$1.41M - $1.62M
$7,237/mo
Zestimate® history
Owner options
List your home for rent
$7,237/mo
Rent Zestimate®
Find your next renter with Zillow Rental Manager. Plus, with online applications, you can quickly screen prospective tenants – for free.
$7,237/mo
Rent Zestimate®
Refinance and save
$9,683/mo
Est. payment
Refinancing to a lower rate could help reduce your monthly payments and save thousands over the life of the loan.
$9,683/mo
Est. payment
Explore your selling options
Work with a Zillow partner agent
Leverage their expertise and Zillow's premium Showcase listings to get your home seen by more buyers.
Get startedList with your own agent
Get your home in front of millions of buyers by listing it on Zillow.
Learn how to do itSell it yourself
Take full control of how buyers see your home on Zillow by listing For Sale by Owner (FSBO).
List your homeWhat's special
Zillow last checked:
Listing updated:
Listed by:
Michael Carter michael@cartercoloradorealty.com,
Carter Colorado Realty
Bought with:
Kendra Wall, 100075098
West and Main Homes Inc
Source: REcolorado as distributed by MLS GRID,MLS#: 2810888
Facts & features
Interior
Bedrooms & bathrooms
- Bedrooms: 6
- Bathrooms: 5
- Full bathrooms: 4
- 1/2 bathrooms: 1
- Main level bathrooms: 1
Primary bedroom
- Description: Private Deck - Priceless Panoramic Views!
- Level: Upper
- Area: 352 Square Feet
- Dimensions: 16 x 22
Bedroom
- Level: Upper
- Area: 168 Square Feet
- Dimensions: 12 x 14
Bedroom
- Level: Upper
- Area: 144 Square Feet
- Dimensions: 12 x 12
Bedroom
- Level: Upper
- Area: 156 Square Feet
- Dimensions: 13 x 12
Bedroom
- Level: Basement
- Area: 195 Square Feet
- Dimensions: 15 x 13
Bedroom
- Level: Basement
- Area: 144 Square Feet
- Dimensions: 12 x 12
Primary bathroom
- Description: Master Bath
- Level: Upper
Bathroom
- Level: Upper
Bathroom
- Level: Upper
Bathroom
- Level: Upper
Bathroom
- Level: Main
Bathroom
- Level: Basement
Dining room
- Level: Main
- Area: 180 Square Feet
- Dimensions: 12 x 15
Family room
- Level: Main
- Area: 340 Square Feet
- Dimensions: 17 x 20
Kitchen
- Level: Main
- Area: 228 Square Feet
- Dimensions: 19 x 12
Laundry
- Level: Main
Living room
- Level: Main
- Area: 210 Square Feet
- Dimensions: 14 x 15
Other
- Level: Basement
Heating
- Forced Air
Cooling
- Central Air
Appliances
- Included: Bar Fridge, Cooktop, Dishwasher, Disposal, Dryer, Oven, Range, Range Hood, Refrigerator, Self Cleaning Oven, Washer
Features
- Eat-in Kitchen, Five Piece Bath, Granite Counters, Jack & Jill Bathroom, Open Floorplan, Primary Suite, Vaulted Ceiling(s), Walk-In Closet(s)
- Flooring: Carpet, Tile, Wood
- Windows: Double Pane Windows, Window Coverings
- Basement: Full
- Number of fireplaces: 1
- Fireplace features: Family Room, Gas, Gas Log
Interior area
- Total structure area: 5,901
- Total interior livable area: 5,901 sqft
- Finished area above ground: 3,860
- Finished area below ground: 2,041
Property
Parking
- Total spaces: 3
- Parking features: Concrete
- Attached garage spaces: 3
Features
- Levels: Two
- Stories: 2
- Entry location: Ground
- Patio & porch: Deck, Front Porch, Patio, Wrap Around
- Exterior features: Lighting, Private Yard, Rain Gutters
- Has spa: Yes
- Spa features: Spa/Hot Tub, Heated
- Fencing: Full
- Has view: Yes
- View description: Mountain(s), Valley
Lot
- Size: 10,454 Square Feet
- Features: Cul-De-Sac, Foothills, Near Public Transit, Open Space, Sprinklers In Front, Sprinklers In Rear
- Residential vegetation: Grassed
Details
- Parcel number: 429482
- Special conditions: Standard
Construction
Type & style
- Home type: SingleFamily
- Architectural style: Contemporary
- Property subtype: Single Family Residence
Materials
- Frame, Stone, Wood Siding
- Foundation: Structural
- Roof: Composition
Condition
- Year built: 2004
Utilities & green energy
- Electric: 110V, 220 Volts
- Sewer: Public Sewer
- Water: Public
- Utilities for property: Cable Available, Electricity Connected, Internet Access (Wired), Natural Gas Connected, Phone Available
Community & HOA
Community
- Security: Security Entrance
- Subdivision: Stonebridge At Eagle Ridge
HOA
- Has HOA: Yes
- Amenities included: Trail(s)
- Services included: Snow Removal
- HOA fee: $171 quarterly
- HOA name: ACM
- HOA phone: 303-233-4646
Location
- Region: Golden
Financial & listing details
- Price per square foot: $264/sqft
- Tax assessed value: $1,612,035
- Annual tax amount: $8,622
- Date on market: 4/10/2025
- Listing terms: 1031 Exchange,Cash,Conventional,FHA,Jumbo,VA Loan
- Exclusions: Sellers Personal Property, Fridge And Freezer In Garage. Some Furniture Is Available.
- Ownership: Individual
- Electric utility on property: Yes
- Road surface type: Paved
Price history
| Date | Event | Price |
|---|---|---|
| 6/16/2025 | Sold | $1,560,000-2.4%$264/sqft |
Source:  REcolorado as distributed by MLS GRID #2810888 Report a problem REcolorado as distributed by MLS GRID #2810888 Report a problem | ||
| 6/2/2025 | Pending sale | $1,599,000$271/sqft |
Source: REcolorado as distributed by MLS GRID #2810888 Report a problem | ||
| 5/22/2025 | Price change | $1,599,000-1.6%$271/sqft |
Source: REcolorado as distributed by MLS GRID #2810888 Report a problem | ||
| 5/15/2025 | Price change | $1,624,900-1.5%$275/sqft |
Source: REcolorado as distributed by MLS GRID #2810888 Report a problem | ||
| 4/23/2025 | Price change | $1,649,900-2.9%$280/sqft |
Source: REcolorado as distributed by MLS GRID #2810888 Report a problem | ||
| 4/17/2025 | Price change | $1,699,000-2.9%$288/sqft |
Source: REcolorado as distributed by MLS GRID #2810888 Report a problem | ||
| 4/10/2025 | Listed for sale | $1,750,000+32.1%$297/sqft |
Source: REcolorado as distributed by MLS GRID #2810888 Report a problem | ||
| 3/29/2021 | Sold | $1,325,000+39.8%$225/sqft |
Source: Public Record Report a problem | ||
| 12/20/2017 | Sold | $947,940-3.2%$161/sqft |
Source: Public Record Report a problem | ||
| 11/13/2017 | Pending sale | $979,500$166/sqft |
Source: RE/MAX Masters Millennium #2240573 Report a problem | ||
| 10/13/2017 | Listed for sale | $979,500+68.2%$166/sqft |
Source: RE/MAX Masters Millennium #2240573 Report a problem | ||
| 10/3/2003 | Sold | $582,316$99/sqft |
Source: Public Record Report a problem | ||
Public tax history
| Year | Property taxes | Tax assessment |
|---|---|---|
| 2025 | $8,622 0% | $100,752 +6.1% |
| 2024 | $8,626 +34% | $94,951 |
| 2023 | $6,438 -1.6% | $94,951 +27.5% |
| 2022 | $6,542 +11.9% | $74,473 -2.8% |
| 2021 | $5,849 | $76,617 +11.3% |
| 2020 | $5,849 +1.4% | $68,845 |
| 2019 | $5,765 +4.3% | $68,845 +7.5% |
| 2018 | $5,529 | $64,053 |
| 2017 | $5,529 +9.8% | $64,053 +7.7% |
| 2016 | $5,036 | $59,486 -8.4% |
| 2015 | $5,036 +5.2% | $64,948 +20.8% |
| 2014 | $4,787 +2.6% | $53,761 |
| 2013 | $4,665 +2.2% | $53,761 +1.4% |
| 2012 | $4,563 +2.8% | $53,034 |
| 2011 | $4,439 +0.1% | $53,034 +2.1% |
| 2010 | $4,436 +10.9% | $51,940 |
| 2009 | $3,999 +0.2% | $51,940 +11.1% |
| 2008 | $3,990 -5.6% | $46,740 |
| 2007 | $4,226 0% | $46,740 -4.5% |
| 2006 | $4,227 +7.9% | $48,960 +10.4% |
| 2005 | $3,919 +38.8% | $44,340 -12.7% |
| 2004 | $2,824 +102.2% | $50,790 +45.1% |
| 2003 | $1,397 +14.5% | $35,010 +105.2% |
| 2002 | $1,220 +40.7% | $17,060 +74.3% |
| 2001 | $867 +2.6% | $9,790 |
| 2000 | $845 | $9,790 |
Find assessor info on the county website
Neighborhood: 80401
Nearby homes
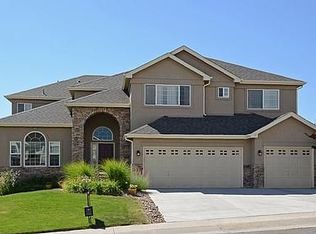
- $1,759,8005 bd4 ba5.5k sqft578 Eagle Nest Ct, Golden, CO 80401Off Market
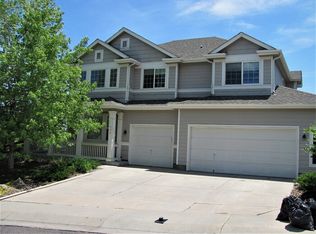
- $1,336,6003 bd3 ba2.8k sqft582 Eagle Nest Ct, Golden, CO 80401Off Market
- $1,595,0004 bd4 ba5.1k sqft576 Eagle Nest Ct, Golden, CO 80401Sold

- $1,585,8005 bd4 ba4.9k sqft579 Eagle Nest Ct, Golden, CO 80401Off Market
- $1,252,8004 bd4 ba2.6k sqft19103 Eagleridge Dr, Golden, CO 80401Off Market
- $1,551,0005 bd5 ba4.4k sqft577 Eagle Nest Ct, Golden, CO 80401Off Market
- $1,350,0005 bd4 ba3.9k sqft19105 Eagleridge Dr, Golden, CO 80401Sold
- $1,586,7004 bd5 ba4.9k sqft574 Eagle Nest Ct, Golden, CO 80401Off Market
Nearby schools
GreatSchools rating
- 5/10Shelton Elementary SchoolGrades: PK-5Distance: 0.2 mi
- 7/10Bell Middle SchoolGrades: 6-8Distance: 1.3 mi
- 9/10Golden High SchoolGrades: 9-12Distance: 1.2 mi
Schools provided by the listing agent
- Elementary: Shelton
- Middle: Bell
- High: Golden
- District: Jefferson County R-1
Source: REcolorado as distributed by MLS GRID. This data may not be complete. We recommend contacting the local school district to confirm school assignments for this home.
Get a cash offer in 3 minutes
Find out how much your home could sell for in as little as 3 minutes with a no-obligation cash offer.
Estimated market value
$1,514,600
Get a cash offer in 3 minutes
Find out how much your home could sell for in as little as 3 minutes with a no-obligation cash offer.
Estimated market value
$1,514,600
- Colorado
- Jefferson County
- Golden
- 80401
- 580 Eagle Nest Court
Nearby cities
Nearby neighborhoods
Nearby zip codes
Other Golden Topics
