Skip main navigation
Off market
  • $897,500

    580 Eagles Nest Ct, Ballwin, MO 63011

    5beds
    5baths
    3,241sqft
    SingleFamily
    Built in 1999
    301 Square Feet Lot
    $897,500 Zestimate®
    $277/sqft
    $4,851 Estimated rent

    Home value

    $897,500

    $835,000 - $960,000

    $4,851/mo

    Zestimate® history
    Loading
    Loading...

    Owner options

    List your home for rent

    $4,851/mo

    Rent Zestimate®

    Find your next renter with Zillow Rental Manager. Plus, with online applications, you can quickly screen prospective tenants – for free.

    Learn more

    $4,851/mo

    Rent Zestimate®

    Refinance and save

    $5,737/mo

    Est. payment

    Refinancing to a lower rate could help reduce your monthly payments and save thousands over the life of the loan.

    See today's rates

    $5,737/mo

    Est. payment

    Explore your selling options

    Work with a Zillow partner agent

    Leverage their expertise and Zillow's premium Showcase listings to get your home seen by more buyers.

    Get started

    List with your own agent

    Get your home in front of millions of buyers by listing it on Zillow.

    Learn how to do it

    Sell it yourself

    Take full control of how buyers see your home on Zillow by listing For Sale by Owner (FSBO).

    List your home

    What's special

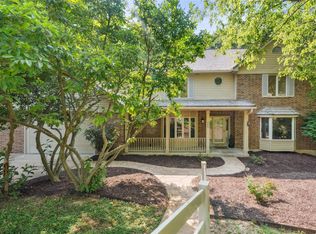
    This is a rare find,a custom 1.5 story home on 3 level private acs. 5 bdrms, 4 1/2 bths, 3 car, deep pour w/o LL, over 4700 sq ft of living space & just a short walk to Lafayette High School. Main flr master suite w/his & hers walk-in closets, luxury master bth w/jet tub & sep shower double sink vanity table. 2 stry great rm w/stunning harwood flr wall of windows overlooking grounds, wd burning fireplace w/custom stone front & hearth. 42'' maple cabinets granite countertops breakfast bar & walk-in pantry. Adjacent breakfast rm opens to rear patio & in-ground Pebbel Tech pool w/stone decking/entertainment area. Finished W/O LL w/wet bar complete w/dishwasher & frig, media area & rec rm/hobby rm,full bth w/cool basin sink & ceramic tile flring. 2nd flr w/4 bdrms 2 full bths, loft area over looking great rm & 2 story foyer. Oversized covered front porch, extensive landscaping w/meandering walks, sprinkler system, architectural shingled roof, tilt-in thermal windows, pre-wired sound syst<br/><br/>Brokered And Advertised By: RE/MAX Suburban<br/>Listing Agent: Robert Frisella

    This property is not currently displayed as for sale or rent on Zillow. This may be different from what's on other websites or public sources.
    Facts & features

    Interior

    Bedrooms & bathrooms
    • Bedrooms: 5
    • Bathrooms: 5
    Heating
    • Forced air
    Cooling
    • Central
    Features
    • Basement: Finished
    • Has fireplace: Yes
    Interior area
    • Total interior livable area: 3,241 sqft

    Property

    Parking
    • Parking features: Garage - Attached
    Features
    • Exterior features: Other
    Lot
    • Size: 301 Square Feet
    Details
    • Parcel number: 21V320151

    Construction

    Type & style
    • Home type: SingleFamily
    • Architectural style: Conventional
    Condition
    • Year built: 1999

    Community & HOA

    HOA
    • Has HOA: Yes
    • HOA fee: $13 monthly
    Location
    • Region: Ballwin

    Financial & listing details

    • Price per square foot: $277/sqft
    • Tax assessed value: $816,700
    • Annual tax amount: $10,575

    Price history

    DateEventPrice
    9/2/2010Sold--
    Source: Public Record Report a problem
    5/7/2010Price change$564,9000%$174/sqft
    Source: RE/MAX Suburban #10015241 Report a problem
    3/15/2010Listed for sale$565,000$174/sqft
    Source: RE/MAX Suburban #10015241 Report a problem
    11/25/1998Sold--
    Source: Public Record Report a problem

    Public tax history

    YearProperty taxesTax assessment
    2025$10,575 -2.6%$155,170 -0.7%
    2024$10,863 +0.1%$156,220
    2023$10,854 +6.3%$156,220 +14.5%
    2022$10,207 +9%$136,440 +8.1%
    2021$9,368 +6.7%$126,160 +11.9%
    2020$8,781 -3.9%$112,750
    2019$9,140 $112,750 +2.3%
    2018$9,140 $110,220
    2017$9,140 +2.4%$110,220 +7.2%
    2016$8,921 +3.1%$102,770
    2015$8,649 $102,770 +14%
    2014$8,649 +13.5%$90,160
    2013$7,622 $90,160
    2012-- $90,160
    2011-- $90,160 +13.1%
    2010$6,028 +5.7%$79,720
    2009$5,703 +1%$79,720 -1.3%
    2008$5,648 +10.1%$80,790
    2007$5,131 $80,790 +18.7%
    2006$5,131 -0.9%$68,040
    2005$5,177 +6.7%$68,040 +10%
    2003$4,852 +0.8%$61,860 -3.2%
    2002$4,814 +344.8%$63,900
    2001$1,082 $63,900
    Find assessor info on the county website

    Neighborhood: 63011

    Nearby schools

    GreatSchools rating
    Schools provided by the listing agent
    • Elementary: Babler
    • Middle: Rockwood Valley
    • High: Lafayette

    Source: The MLS. This data may not be complete. We recommend contacting the local school district to confirm school assignments for this home.

    Get a cash offer in 3 minutes
    Find out how much your home could sell for in as little as 3 minutes with a no-obligation cash offer.
    Estimated market value
    $897,500
    Get a cash offer in 3 minutes
    Find out how much your home could sell for in as little as 3 minutes with a no-obligation cash offer.
    Estimated market value
    $897,500