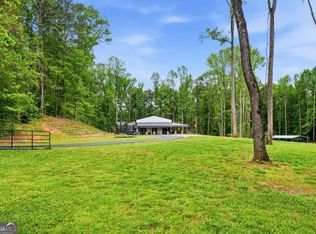
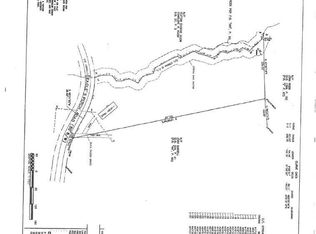
Nestled on 13.55 beautiful, unrestricted, usable acres, this custom-built 2 bedroom, 2 bath barndominium offers the perfect blend of comfort, quality, and peaceful country living. The level land could easily be converted into pasture and features a small creek, abundant wildlife, and the serenity of a private country estate with potential for a family compound. Inside, the thoughtfully designed home showcases stunning pine tongue-and-groove ceilings, a beautiful masonry fireplace with wood-burning insert, and an open layout built for both everyday living and entertaining. The chef's kitchen is truly a cook's dream featuring granite countertops, farmhouse sink, oversized island, large pantry, and stainless steel GE Profile appliances. Built with exceptional craftsmanship, the home includes 2x6 exterior walls secured to steel framing for added stability, spray foam insulation with 6 inches in the ceiling, an ERV system for improved air quality and energy efficiency, tankless water heater, and a whole-home Generac generator. Accessibility was also carefully considered with all interior doors, except the pantry, designed as 3/0 doors for handicap accessibility. The oversized master suite offers a spacious retreat with a gorgeous tiled shower, double granite vanity, and huge walk-in closet. A massive laundry room adds even more convenience. Outside, enjoy relaxing on the large wraparound front porch overlooking the peaceful property. A 32x40 shed is also included, providing excellent storage, workshop, or hobby space. This is truly a gem with the home being newly built in 2024 and the beautiful hard to find land to explore or maybe build a few more homes. Did I mention Mr. and Mrs. Clean live here!!
Closed
Zillow last checked:
Listing updated:
Bought with:
Jay Willard, 363708
Century 21 Results
Source: GAMLS,MLS#: 10761550
Price history
| Date | Event | Price |
|---|---|---|
| 8/14/2026 | Sold | $782,500-1.6% |
Source:  GAMLS #10761550 Report a problem GAMLS #10761550 Report a problem | ||
| 7/10/2026 | Pending sale | $795,000 |
Source:  FMLS GA #7767135 Report a problem FMLS GA #7767135 Report a problem | ||
| 6/7/2026 | Price change | $795,000-4.8% |
Source: FMLS GA #7767135 Report a problem | ||
| 5/8/2026 | Listed for sale | $835,000 |
Source: FMLS GA #7767135 Report a problem | ||
Get a cash offer in 3 minutes
Find out how much your home could sell for in as little as 3 minutes with a no-obligation cash offer.
Estimated market value
$782,400
