OPEN HOUSE SAT 4/11 12-2 PM Charming Brendel Lake Bungalow with Private Beach & Boat Access. ( More pics Coming Shortly )
Experience the perfect blend of relaxation and recreation in this lovely 3-bedroom, 2-bathroom bungalow. Situated on a rare, extra-deep , Almost .25 Acre lot, this home offers a private sanctuary just steps from the pristine shores of Private 89-acre Brendel Lake.
The heart of the home features a spacious light filled great room with a vaulted ceiling and cozy fireplace. The eat in kitchen boasts elegant granite counters, tiled backsplash and reverse osmosis water system. The versatile first-floor layout also includes a full bathroom and bedroom/den that opens directly to a massive Trex deck—perfect for morning coffee or hosting summer soirees . Go upstairs and you’ll find 2 spacious bedrooms and another full bathroom.
Outside, the backyard is a true entertainer’s paradise, featuring premium brick pavers and a built-in hot tub for soaking under the stars.
With a 1.5-car garage, a substantial storage shed for all your water gear, and exclusive access to a private beach and boat launch, this is the ultimate "lake life" retreat without the high Lakefront taxes. Located in a quiet, established neighborhood within the award-winning Huron Valley School District. BATVAI
Sold for $325,000
Street View
$325,000
580 Elkinford Dr, White Lake, MI 48383
3beds
1,512sqft
Single Family Residence
Built in 1926
8,712 Square Feet Lot
$326,100 Zestimate®
$215/sqft
$2,105 Estimated rent
Home value
$326,100
$310,000 - $342,000
$2,105/mo
Zestimate® history
Owner options
List your home for rent
$2,105/mo
Rent Zestimate®
Find your next renter with Zillow Rental Manager. Plus, with online applications, you can quickly screen prospective tenants – for free.
$2,105/mo
Rent Zestimate®
Refinance and save
$2,232/mo
Est. payment
Refinancing to a lower rate could help reduce your monthly payments and save thousands over the life of the loan.
$2,232/mo
Est. payment
Explore your selling options
Work with a Zillow partner agent
Leverage their expertise and Zillow's premium Showcase listings to get your home seen by more buyers.
Get startedList with your own agent
Get your home in front of millions of buyers by listing it on Zillow.
Learn how to do itSell it yourself
Take full control of how buyers see your home on Zillow by listing For Sale by Owner (FSBO).
List your homeWhat's special
Zillow last checked:
Listing updated:
Listed by:
Robert E Schwartz 248-752-0236,
KW Showcase Realty,
Christine Schwartz 248-563-5359,
KW Showcase Realty
Bought with:
Daniel R Forsyth, 6501377644
KW Realty Livingston
Source: Realcomp II,MLS#: 20261021961
Facts & features
Interior
Bedrooms & bathrooms
- Bedrooms: 3
- Bathrooms: 2
- Full bathrooms: 2
Bedroom
- Level: Second
- Area: 120
- Dimensions: 10 X 12
Bedroom
- Level: Entry
- Area: 170
- Dimensions: 17 X 10
Bedroom
- Level: Second
- Area: 156
- Dimensions: 13 X 12
Other
- Level: Second
- Area: 64
- Dimensions: 8 X 8
Other
- Level: Entry
- Area: 55
- Dimensions: 11 X 5
Dining room
- Level: Entry
- Area: 88
- Dimensions: 11 X 8
Flex room
- Level: Entry
- Area: 80
- Dimensions: 10 X 8
Kitchen
- Level: Entry
- Area: 180
- Dimensions: 15 X 12
Living room
- Level: Entry
- Area: 336
- Dimensions: 21 X 16
Heating
- Forced Air, Natural Gas
Cooling
- Attic Fan, Ceiling Fans, Window Units
Appliances
- Included: Dishwasher, Disposal, Free Standing Electric Oven, Free Standing Refrigerator, Washer Dryer Stacked
Features
- Has basement: No
- Has fireplace: Yes
- Fireplace features: Gas, Living Room
Interior area
- Total interior livable area: 1,512 sqft
- Finished area above ground: 1,512
Property
Parking
- Total spaces: 1
- Parking features: One Car Garage, Detached
- Garage spaces: 1
Features
- Levels: One And One Half
- Stories: 1.5
- Entry location: GroundLevel
- Patio & porch: Deck, Porch
- Exterior features: Spa Hottub
- Pool features: None
- Waterfront features: All Sports Lake, Beach Access, Boat Facilities, Dock Facilities, Lake Privileges
- Body of water: Brendel Lake
Lot
- Size: 8,712 Square Feet
- Dimensions: 50 x 175
- Features: Sprinklers
Details
- Additional structures: Sheds
- Parcel number: 1221406022
- Special conditions: Short Sale No,Standard
Construction
Type & style
- Home type: SingleFamily
- Architectural style: Bungalow
- Property subtype: Single Family Residence
Materials
- Vinyl Siding
- Foundation: Block, Crawl Space
- Roof: Asphalt
Condition
- Platted Sub
- New construction: No
- Year built: 1926
- Major remodel year: 1983
Utilities & green energy
- Sewer: Septic Tank
- Water: Well
Community & HOA
Community
- Subdivision: BRENDEL HEIGHTS
HOA
- Has HOA: Yes
- HOA fee: $100 optional
- HOA phone: 248-408-8148
Location
- Region: White Lake
Financial & listing details
- Price per square foot: $215/sqft
- Tax assessed value: $89,060
- Annual tax amount: $3,211
- Date on market: 4/9/2026
- Cumulative days on market: 21 days
- Listing agreement: Exclusive Right To Sell
- Listing terms: Cash,Conventional,FHA,Va Loan
Price history
| Date | Event | Price |
|---|---|---|
| 5/22/2026 | Sold | $325,000+8.5%$215/sqft |
Source:  Realcomp II #20261021961 Report a problem Realcomp II #20261021961 Report a problem | ||
| 4/29/2026 | Pending sale | $299,500$198/sqft |
Source: Realcomp II #20261021961 Report a problem | ||
| 4/9/2026 | Listed for sale | $299,500+14.5%$198/sqft |
Source: Realcomp II #20261021961 Report a problem | ||
| 8/26/2022 | Sold | $261,500+13.7%$173/sqft |
Source: Realcomp II #20221019273 Report a problem | ||
| 7/19/2022 | Pending sale | $229,900$152/sqft |
Source: Realcomp II #20221019273 Report a problem | ||
| 7/15/2022 | Listed for sale | $229,900+314.2%$152/sqft |
Source: Realcomp II #20221019273 Report a problem | ||
| 1/1/1989 | Sold | $55,500$37/sqft |
Source: Agent Provided Report a problem | ||
Public tax history
| Year | Property taxes | Tax assessment |
|---|---|---|
| 2025 | $3,216 +5.5% | $97,280 +5.4% |
| 2024 | $3,048 +78.2% | $92,310 +12.2% |
| 2023 | $1,711 +6.6% | $82,280 +9.5% |
| 2022 | $1,605 +1% | $75,150 +6.5% |
| 2021 | $1,589 | $70,560 +0.7% |
| 2020 | -- | $70,070 +9.3% |
| 2019 | $1,548 +5.7% | $64,110 +2.8% |
| 2018 | $1,465 +0.4% | $62,370 |
| 2017 | $1,459 | $62,370 +5.2% |
| 2016 | $1,459 | $59,290 +19.6% |
| 2015 | -- | $49,580 +28.5% |
| 2014 | -- | $38,580 +0.2% |
| 2011 | -- | $38,510 -14.5% |
| 2010 | $1,635 -7.8% | $45,060 -22.8% |
| 2009 | $1,773 +85.7% | $58,350 -51.6% |
| 2005 | $955 | $120,490 +70.4% |
| 2003 | -- | $70,730 +14.5% |
| 2002 | -- | $61,770 +43.9% |
| 2001 | $1,419 +14.5% | $42,930 +3.2% |
| 2000 | $1,240 | $41,600 |
Find assessor info on the county website
Neighborhood: 48383
Nearby homes
- $257,8003 bd1 ba1.4k sqft600 Elkinford Dr, White Lake, MI 48383Off Market
- $17,0000.4 Acres570 Elkinford Dr, White Lake, MI 48383Sold
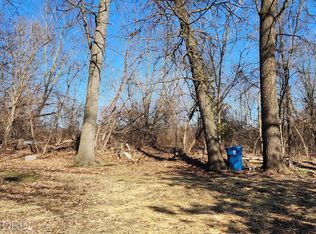
- $283,1003 bd2 ba1.3k sqft620 Elkinford Dr, White Lake, MI 48383Off Market
- $210,7003 bd1 ba946 sqft496 Elkinford Dr, White Lake, MI 48383Off Market
- $307,2003 bd1 ba2.2k sqft585 Elkinford Dr, White Lake, MI 48383Off Market
- $307,6003 bd2 ba1.5k sqft630 Elkinford Dr, White Lake, MI 48383Off Market
- $285,1003 bd1 ba1.4k sqft541 Elkinford Dr, White Lake, MI 48383Off Market
- $292,8003 bd3 ba2.4k sqft601 Elkinford Dr, White Lake, MI 48383Off Market
Nearby schools
GreatSchools rating
- 7/10Oxbow Elementary SchoolGrades: PK-5Distance: 1 mi
- 7/10Lakeland High SchoolGrades: 6-12Distance: 1.4 mi
- 7/10White Lake Middle SchoolGrades: 5-8Distance: 1.5 mi
Get a cash offer in 3 minutes
Find out how much your home could sell for in as little as 3 minutes with a no-obligation cash offer.
Estimated market value
$326,100
Get a cash offer in 3 minutes
Find out how much your home could sell for in as little as 3 minutes with a no-obligation cash offer.
Estimated market value
$326,100
- Michigan
- Oakland County
- White Lake
- 48383
- 580 Elkinford Dr
Nearby cities
Nearby zip codes
Other White Lake Topics
