Skip main navigation
Closed
  • Listed by: Flex Realty
    Bought with: Coldwell Banker Hickok and Boardman
    $517,000

    580 Elm Street, Montpelier, VT 05602

    3beds
    2,069sqft
    Single Family Residence
    Built in 1890
    0.44 Acres Lot
    $597,900 Zestimate®
    $250/sqft
    $2,573 Estimated rent

    Home value

    $597,900

    $568,000 - $634,000

    $2,573/mo

    Zestimate® history
    Loading
    Loading...

    Owner options

    List your home for rent

    $2,573/mo

    Rent Zestimate®

    Find your next renter with Zillow Rental Manager. Plus, with online applications, you can quickly screen prospective tenants – for free.

    Learn more

    $2,573/mo

    Rent Zestimate®

    Refinance and save

    $2,991/mo

    Est. payment

    Refinancing to a lower rate could help reduce your monthly payments and save thousands over the life of the loan.

    See today's rates

    $2,991/mo

    Est. payment

    Explore your selling options

    Work with a Zillow partner agent

    Leverage their expertise and Zillow's premium Showcase listings to get your home seen by more buyers.

    Get started

    List with your own agent

    Get your home in front of millions of buyers by listing it on Zillow.

    Learn how to do it

    Sell it yourself

    Take full control of how buyers see your home on Zillow by listing For Sale by Owner (FSBO).

    List your home

    What's special

    Modern updatesPellet stovePrimary suiteNewer electricalMature apple treesCovered front porchExposed beams
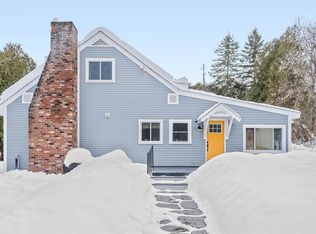
    Exceptionally maintained & tastefully updated Vermont farmhouse in a stellar location SAFE FROM ANY POTENTIAL FLOODING! Situated with direct access to Hubbard Park, down the street from the Montpelier Recreation Fields & City Pool, and within walking distance to downtown Montpelier's schools and amenities this location is as good as it gets! The interior of the home meshes classic features w/ modern updates with newer electrical, plumbing, insulation & windows... the kitchen boasts exposed beams over shiplap w/ a mix of stylistic and recessed lighting while solid maple cabinetry, stainless appliances and an island w/ bar seating provides a great space to gather. Meanwhile an adjacent sitting area w/ vaulted ceilings, a pellet stove and radiant floor heating brings plenty of warmth to the home. Gleaming hardwood flooring stretches from the formal dining room to the living room while a 3/4 bath with laundry brings modern convenience to the space. The second level boasts a primary suite with wide pine flooring, a walk in closet and direct access to the shared full bath while an awesome lofted space w/ vaulted ceilings doubles as a 4th bedroom or den. Guests can relax on the covered front porch and sprawling back deck overlooking the backyard with mature apple trees and a fenced in area perfect for the kids or pets! Meanwhile the heated/insulated garage is perfect for the home hobbyist while a 16x12 shed provides plenty of room for the toys and seasonal items. Come see today!

    Zillow last checked:

    Listing updated:

    Listed by:

    Flex Realty Group,

    Flex Realty Dan@FlexRealtyVT.com

    Bought with:

    Christopher M von Trapp

    Coldwell Banker Hickok and Boardman

    Source: PrimeMLS,MLS#: 4960316MLS Logo

    Facts & features

    Interior

    Bedrooms & bathrooms
    • Bedrooms: 3
    • Bathrooms: 2
    • Full bathrooms: 1
    • 3/4 bathrooms: 1
    Heating
    • Oil, Pellet Stove, Baseboard, Hot Water, Radiant Floor
    Cooling
    • None
    Appliances
    • Included: Dishwasher, Disposal, ENERGY STAR Qualified Dryer, Range Hood, Microwave, Electric Range, ENERGY STAR Qualified Refrigerator, Washer, Water Heater off Boiler
    • Laundry: 1st Floor Laundry
    Features
    • Ceiling Fan(s), Dining Area, Kitchen Island, Kitchen/Dining, Enrgy Rtd Lite Fixture(s), Natural Light, Natural Woodwork, Vaulted Ceiling(s)
    • Flooring: Carpet, Hardwood, Laminate
    • Windows: Blinds, Screens, Low Emissivity Windows
    • Basement: Bulkhead,Concrete,Concrete Floor,Full,Insulated,Exterior Stairs,Interior Stairs,Sump Pump,Unfinished,Interior Entry
    Interior area
    • Total structure area: 3,219
    • Total interior livable area: 2,069 sqft
    • Finished area above ground: 2,069
    • Finished area below ground: 0

    Property

    Parking
    • Total spaces: 2
    • Parking features: Paved, Auto Open, Direct Entry, Heated Garage, Driveway, Garage, Off Street, Attached
    • Garage spaces: 2
    • Has uncovered spaces: Yes
    Accessibility
    • Accessibility features: 1st Floor 3/4 Bathroom, 1st Floor Hrd Surfce Flr, Hard Surface Flooring, 1st Floor Laundry
    Features
    • Levels: One and One Half
    • Stories: 1
    • Patio & porch: Patio, Covered Porch
    • Exterior features: Deck, Natural Shade, Shed, Storage
    • Fencing: Dog Fence,Full
    Lot
    • Size: 0.44 Acres
    • Features: Landscaped, Level, In Town
    Details
    • Additional structures: Outbuilding
    • Parcel number: 40512612584
    • Zoning description: Residential

    Construction

    Type & style
    • Home type: SingleFamily
    • Architectural style: Cape,Colonial
    • Property subtype: Single Family Residence
    Materials
    • Post and Beam, Wood Frame, Clapboard Exterior, Wood Exterior, Wood Siding
    • Foundation: Concrete, Poured Concrete
    • Roof: Architectural Shingle
    Condition
    • New construction: No
    • Year built: 1890

    Utilities & green energy

    • Electric: Circuit Breakers
    • Sewer: Public Sewer

    Community & neighborhood

    Security
    • Security features: Carbon Monoxide Detector(s), Battery Smoke Detector
    Location
    • Region: Montpelier

    Price history

    DateEventPrice
    10/18/2023Sold$517,000-2.3%$250/sqft
    Source: PrimeMLS #4960316 Report a problem
    8/25/2023Contingent$529,000$256/sqft
    Source: PrimeMLS #4960316 Report a problem
    8/16/2023Price change$529,000-1.9%$256/sqft
    Source: PrimeMLS #4960316 Report a problem
    7/25/2023Price change$539,000-1.5%$261/sqft
    Source: PrimeMLS #4960316 Report a problem
    7/7/2023Listed for sale$547,000+118.8%$264/sqft
    Source: PrimeMLS #4960316 Report a problem
    7/20/2016Sold$250,000+316.7%$121/sqft
    Source: Public Record Report a problem
    7/31/2000Sold$60,000-25.9%$29/sqft
    Source: Public Record Report a problem
    3/13/2000Sold$80,995$39/sqft
    Source: Public Record Report a problem

    Public tax history

    YearProperty taxesTax assessment
    2024-- $462,400
    2023-- $462,400 +88.7%
    2022-- $245,000
    2021-- $245,000
    2020-- $245,000
    2019-- $245,000
    2018-- $245,000
    2017$6,693 $245,000 -5.3%
    2016-- $258,800 +9900%
    2015-- $2,588
    2014-- $2,588
    2013-- $2,588
    2012-- $2,588 +5%
    2011-- $2,464
    2010-- $2,464 +71.9%
    2009-- $1,433
    2008-- $1,433
    2007-- $1,433
    2006-- $1,433

    Find assessor info on the county website

    Neighborhood: 05602

    Nearby schools

    GreatSchools rating
    Schools provided by the listing agent
    • Elementary: Union Elementary School
    • Middle: Main Street Middle School
    • High: Montpelier High School
    • District: Montpelier School District

    Source: PrimeMLS. This data may not be complete. We recommend contacting the local school district to confirm school assignments for this home.

    Get pre-qualified for a loan
    At Zillow Home Loans, we can pre-qualify you in as little as 5 minutes with no impact to your credit score.

    An equal housing lender. NMLS #10287.

    Sell for more on Zillow
    Get a Zillow Showcase℠ listing at no additional cost and you could sell for .
    $597,900
    2% more
    +$11,958
    With Zillow Showcase(estimated)
    $609,858