$25,000 PRICE IMPROVEMENT! Discover your dream home at 580 Estes Street, a charming and cozy 4-bedroom, 3-bathroom property in the heart of Lakewood. This inviting residence is a combination of comfort and convenience. Step inside to a warm and welcoming atmosphere, accentuated by natural light and an open floor plan. The updated kitchen is a cook's delight, featuring stainless steel appliances, sleek cabinetry, and ample counter space. Relax in the comfortable living area or retreat to the well-appointed bedrooms, each offering a peaceful haven. The master suite includes a private bathroom, providing a perfect escape after a long day. Outside, the spacious backyard, complete with a lovely deck, is ideal for outdoor gatherings, gardening, or simply enjoying Colorado's beautiful weather. The oversized garage offers convenient parking and additional storage space. Situated in a friendly neighborhood, you'll enjoy the proximity to stunning parks, scenic nature trails, and recreational activities. The community's location ensures a serene lifestyle while still being close to essential amenities and shopping centers. Lakewood, known for its vibrant atmosphere and natural beauty, offers a balance of suburban living and city convenience. You're just moments away from excellent schools, diverse dining options, and easy access to major highways for commuting to Denver and beyond. Belmar Park, Belmar Shopping District, Lakewood Cultural Center and Bear Creek Lake Park. Seize the opportunity to make 580 Estes Street your new home! Contact us today for a private showing.
Sold for $625,000
$625,000
580 Estes Street, Lakewood, CO 80226
4beds
2,318sqft
Single Family Residence
Built in 1954
10,432 Square Feet Lot
$618,500 Zestimate®
$270/sqft
$3,432 Estimated rent
Home value
$618,500
$588,000 - $649,000
$3,432/mo
Zestimate® history
Owner options
List your home for rent
$3,432/mo
Rent Zestimate®
Find your next renter with Zillow Rental Manager. Plus, with online applications, you can quickly screen prospective tenants – for free.
$3,432/mo
Rent Zestimate®
Refinance and save
$3,620/mo
Est. payment
Refinancing to a lower rate could help reduce your monthly payments and save thousands over the life of the loan.
$3,620/mo
Est. payment
Explore your selling options
Work with a Zillow partner agent
Leverage their expertise and Zillow's premium Showcase listings to get your home seen by more buyers.
Get startedList with your own agent
Get your home in front of millions of buyers by listing it on Zillow.
Learn how to do itSell it yourself
Take full control of how buyers see your home on Zillow by listing For Sale by Owner (FSBO).
List your homeWhat's special
Zillow last checked:
Listing updated:
Listed by:
Kristen Corporon 303-459-4195 kristen@brixdenver.com,
Brix Real Estate LLC
Bought with:
Hector Flores, 100081231
Megastar Realty
Source: REcolorado as distributed by MLS GRID,MLS#: 7266749
Facts & features
Interior
Bedrooms & bathrooms
- Bedrooms: 4
- Bathrooms: 3
- Full bathrooms: 1
- 3/4 bathrooms: 2
- Main level bathrooms: 2
- Main level bedrooms: 2
Primary bedroom
- Description: Newly Remodeled, Added Walk-In Closets
- Level: Main
Bedroom
- Description: New Paint
- Level: Main
Bedroom
- Description: Egress, New Carpet, Closet & Paint
- Level: Basement
Bedroom
- Description: Egress, New Carpet, Closet & Paint
- Level: Basement
Primary bathroom
- Description: All New Bath With Custom Shower
- Level: Main
Bathroom
- Description: Newly Remodeled, Custom Tile & Vanity
- Level: Main
Bathroom
- Description: Remodeled
- Level: Basement
Dining room
- Description: Open Into Living And Kitchen
- Level: Main
Family room
- Description: Spacious, New Carpet & Paint
- Level: Basement
Kitchen
- Description: Newly Remodeled
- Level: Main
Living room
- Description: Open Into Dining, Refinished Hardwoods Throughout Main
- Level: Main
Heating
- Forced Air
Cooling
- Central Air
Appliances
- Included: Disposal, Gas Water Heater, Oven, Range, Refrigerator
- Laundry: In Unit
Features
- Eat-in Kitchen, Kitchen Island, Open Floorplan, Quartz Counters, Smoke Free, Solid Surface Counters, Walk-In Closet(s)
- Flooring: Tile, Wood
- Basement: Finished,Full
Interior area
- Total structure area: 2,318
- Total interior livable area: 2,318 sqft
- Finished area above ground: 1,159
- Finished area below ground: 916
Property
Parking
- Total spaces: 2
- Parking features: Concrete, Tandem
- Attached garage spaces: 2
Features
- Levels: One
- Stories: 1
- Patio & porch: Covered, Patio
- Exterior features: Private Yard
- Fencing: Partial
Lot
- Size: 10,432 Square Feet
- Features: Level
Details
- Parcel number: 054296
- Special conditions: Standard
Construction
Type & style
- Home type: SingleFamily
- Architectural style: Traditional
- Property subtype: Single Family Residence
Materials
- Block, Brick, Frame
- Foundation: Concrete Perimeter
- Roof: Composition
Condition
- Updated/Remodeled
- Year built: 1954
Utilities & green energy
- Sewer: Public Sewer
- Water: Public
- Utilities for property: Cable Available, Electricity Connected, Natural Gas Connected
Community & HOA
Community
- Security: Carbon Monoxide Detector(s), Smoke Detector(s)
- Subdivision: Meadowlark Hills
HOA
- Has HOA: No
Location
- Region: Lakewood
Financial & listing details
- Price per square foot: $270/sqft
- Tax assessed value: $519,459
- Annual tax amount: $2,175
- Date on market: 1/27/2024
- Listing terms: Cash,Conventional,FHA,VA Loan
- Exclusions: Seller's Personal Property/Staging Items
- Ownership: Corporation/Trust
- Electric utility on property: Yes
- Road surface type: Paved
Price history
| Date | Event | Price |
|---|---|---|
| 5/2/2024 | Sold | $625,000-4.4%$270/sqft |
Source:  REcolorado as distributed by MLS GRID #7266749 Report a problem REcolorado as distributed by MLS GRID #7266749 Report a problem | ||
| 4/11/2024 | Pending sale | $654,000$282/sqft |
Source: REcolorado as distributed by MLS GRID #7266749 Report a problem | ||
| 3/29/2024 | Price change | $654,000-3.7%$282/sqft |
Source: REcolorado as distributed by MLS GRID #7266749 Report a problem | ||
| 1/27/2024 | Listed for sale | $679,000+18.3%$293/sqft |
Source: REcolorado as distributed by MLS GRID #7266749 Report a problem | ||
| 5/3/2022 | Sold | $573,990+20.8%$248/sqft |
Source: Public Record Report a problem | ||
| 4/13/2022 | Pending sale | $475,000$205/sqft |
Source:  RE/MAX International #962369 Report a problem RE/MAX International #962369 Report a problem | ||
| 4/13/2022 | Listed for sale | $475,000$205/sqft |
Source:  IRES as distributed by MLS GRID #962369 Report a problem IRES as distributed by MLS GRID #962369 Report a problem | ||
Public tax history
| Year | Property taxes | Tax assessment |
|---|---|---|
| 2025 | $2,957 +0.5% | $32,467 -0.5% |
| 2024 | $2,942 +35.3% | $32,620 |
| 2023 | $2,175 -1.4% | $32,620 +38.4% |
| 2022 | $2,206 +10.3% | $23,575 -2.8% |
| 2021 | $2,000 | $24,254 +9.8% |
| 2020 | $2,000 +1.3% | $22,089 |
| 2019 | $1,974 +6.9% | $22,089 +10.5% |
| 2018 | $1,847 | $19,990 |
| 2017 | $1,847 +29.3% | $19,990 +23% |
| 2016 | $1,429 | $16,253 |
| 2015 | $1,429 +124.5% | $16,253 +21.3% |
| 2014 | $636 +0.9% | $13,395 |
| 2013 | $631 -49% | $13,395 -0.1% |
| 2012 | $1,236 -8.2% | $13,413 |
| 2011 | $1,346 +0.2% | $13,413 -8.7% |
| 2010 | $1,343 +94.7% | $14,690 |
| 2009 | $690 +0.2% | $14,690 -2.4% |
| 2008 | $688 -0.9% | $15,050 |
| 2007 | $694 -48.8% | $15,050 +0.1% |
| 2006 | $1,356 +2.6% | $15,040 +5% |
| 2005 | $1,321 +9.2% | $14,320 |
| 2004 | $1,210 +87.8% | $14,320 |
| 2003 | $644 -49.2% | $14,320 -4.7% |
| 2002 | $1,268 +13.1% | $15,030 +23.8% |
| 2001 | $1,122 -0.9% | $12,140 |
| 2000 | $1,132 | $12,140 |
Find assessor info on the county website
Neighborhood: Mid Lakewood
Nearby homes
- $564,2005 bd2 ba2.3k sqft570 Estes St, Lakewood, CO 80226Off Market
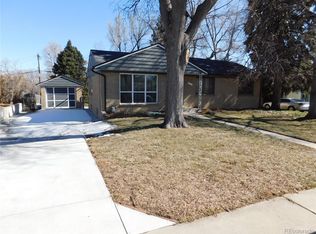
- $552,5003 bd3 ba2.6k sqft585 Dudley St, Lakewood, CO 80226Sold

- $581,4004 bd2 ba2.9k sqft575 Dudley St, Lakewood, CO 80226Off Market
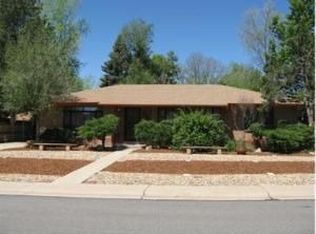
- $572,7004 bd2 ba2.9k sqft560 Estes St, Lakewood, CO 80226Off Market
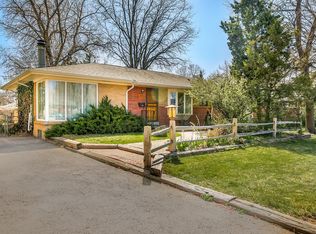
- $557,6005 bd2 ba2.3k sqft585 Estes St, Lakewood, CO 80226Off Market
- $586,8003 bd2 ba1.4k sqft575 Estes St, Lakewood, CO 80226Off Market
- $560,7004 bd2 ba1.4k sqft565 Dudley St, Lakewood, CO 80226Off Market
- $576,9004 bd2 ba2.3k sqft565 Estes St, Lakewood, CO 80226Off Market
Nearby schools
GreatSchools rating
- 5/10South Lakewood Elementary SchoolGrades: K-5Distance: 0.5 mi
- 4/10Creighton Middle SchoolGrades: 6-8Distance: 0.7 mi
- 8/10Lakewood High SchoolGrades: 9-12Distance: 0.7 mi
Schools provided by the listing agent
- Elementary: South Lakewood
- Middle: Creighton
- High: Lakewood
- District: Jefferson County R-1
Source: REcolorado as distributed by MLS GRID. This data may not be complete. We recommend contacting the local school district to confirm school assignments for this home.
Get a cash offer in 3 minutes
Find out how much your home could sell for in as little as 3 minutes with a no-obligation cash offer.
Estimated market value
$618,500
Get a cash offer in 3 minutes
Find out how much your home could sell for in as little as 3 minutes with a no-obligation cash offer.
Estimated market value
$618,500
- Colorado
- Jefferson County
- Lakewood
- 80226
- Mid Lakewood
- 580 Estes Street
Nearby cities
Nearby neighborhoods
Nearby zip codes
Other Lakewood Topics
