Skip main navigation
Sold
  • $180,000

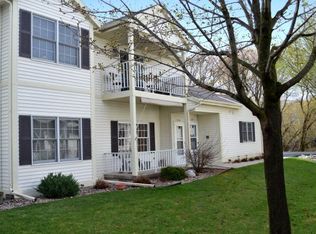
    580 Evans Dr APT D, Fond Du Lac, WI 54935

    2beds
    1,255sqft
    Condominium
    Built in 1999
    -- sqft lot
    $221,500 Zestimate®
    $143/sqft
    $1,743 Estimated rent

    Home value

    $221,500

    $204,000 - $241,000

    $1,743/mo

    Zestimate® history
    Loading
    Loading...

    Owner options

    List your home for rent

    $1,743/mo

    Rent Zestimate®

    Find your next renter with Zillow Rental Manager. Plus, with online applications, you can quickly screen prospective tenants – for free.

    Learn more

    $1,743/mo

    Rent Zestimate®

    Refinance and save

    $1,269/mo

    Est. payment

    Refinancing to a lower rate could help reduce your monthly payments and save thousands over the life of the loan.

    See today's rates

    $1,269/mo

    Est. payment

    Explore your selling options

    Work with a Zillow partner agent

    Leverage their expertise and Zillow's premium Showcase listings to get your home seen by more buyers.

    Get started

    List with your own agent

    Get your home in front of millions of buyers by listing it on Zillow.

    Learn how to do it

    Sell it yourself

    Take full control of how buyers see your home on Zillow by listing For Sale by Owner (FSBO).

    List your home

    What's special

    Welcome to your oasis of comfort and convenience! Nestled on the main floor of a serene condo complex, this condo residence offers the perfect blend of main floor convenience and care. Ease right into this two bedroom, two bath home that features an abundance of daylight, main floor laundry, full unfinished basement, and large eat in kitchen easy to entertain in. You won't be disappointed with an ample amount of storage space throughout. An open-concept living area that beckons you to unwind and relax in with easy access to outdoor amenities and communal spaces, you'll find plenty of opportunities to enjoy the outdoors. Come and enjoy a new way of living!!! Only a visiting dog allowed, only one cat allowed for pet.

    Zillow last checked:

    Listing updated:

    Listed by:

    Elaine Graf 920-602-0556,

    First Weber, Inc.

    Bought with:

    Elaine Graf

    First Weber, Inc.

    Source: RANW as distributed by MLS GRID,MLS#: 50289524

    Facts & features

    Interior

    Bedrooms & bathrooms
    • Bedrooms: 2
    • Bathrooms: 2
    • Full bathrooms: 2
    Bedroom 1
    • Level: Main
    • Dimensions: 16x12
    Bedroom 2
    • Level: Main
    • Dimensions: 15x13
    Kitchen
    • Level: Main
    • Dimensions: 16x14
    Living room
    • Level: Main
    • Dimensions: 18x14
    Heating
    • Forced Air
    Cooling
    • Forced Air, Central Air
    Appliances
    • Included: Dishwasher, Dryer, Range, Refrigerator, Washer, Water Softener Owned
    Features
    • Has fireplace: No
    • Fireplace features: None
    Interior area
    • Total interior livable area: 1,255 sqft
    • Finished area above ground: 1,255
    • Finished area below ground: 0

    Property

    Parking
    • Parking features: Garage, Attached
    • Has attached garage: Yes
    Accessibility
    • Accessibility features: 1st Floor Bedroom, 1st Floor Full Bath, Laundry 1st Floor, Level Drive, Level Lot, Open Floor Plan
    Details
    • Parcel number: FDL1517164227420
    • Zoning: Residential
    • Special conditions: Arms Length

    Construction

    Type & style
    • Home type: Condo
    • Property subtype: Condominium
    Materials
    • Vinyl Siding
    Condition
    • New construction: No
    • Year built: 1999
    Details
    • Warranty included: Yes

    Utilities & green energy

    • Sewer: Public Sewer
    • Water: Public

    Community & HOA

    HOA
    • Has HOA: Yes
    • HOA fee: $185 monthly
    • HOA name: Wood Ridge Condos
    Location
    • Region: Fond Du Lac

    Financial & listing details

    • Price per square foot: $143/sqft
    • Annual tax amount: $2,423
    • Date on market: 4/11/2024
    • Listing terms: Home Warranty
    • Inclusions: Window Treatments, Stove, Refrigerator, Dishwasher, Washer & Dryer and Water Softener
    • Exclusions: Seller's Personal Property

    Price history

    DateEventPrice
    5/15/2024Sold$180,000+3.2%$143/sqft
    Source: RANW as distributed by MLS GRID #50289524 Report a problem
    4/16/2024Pending sale$174,500$139/sqft
    Source: WIREX MLS #1870827 Report a problem
    4/16/2024Contingent$174,500$139/sqft
    Source: WIREX MLS #50289524 Report a problem
    4/11/2024Listed for sale$174,500$139/sqft
    Source: WIREX MLS #1870827 Report a problem

    Public tax history

    Tax history is unavailable.

    Neighborhood: 54935

    Nearby schools

    GreatSchools rating
    Schools provided by the listing agent
    • Elementary: Evans
    • Middle: Sabish
    • High: Fond du Lac

    Source: RANW as distributed by MLS GRID. This data may not be complete. We recommend contacting the local school district to confirm school assignments for this home.

    Get a cash offer in 3 minutes
    Find out how much your home could sell for in as little as 3 minutes with a no-obligation cash offer.
    Estimated market value
    $221,500
    Get a cash offer in 3 minutes
    Find out how much your home could sell for in as little as 3 minutes with a no-obligation cash offer.
    Estimated market value
    $221,500