Skip main navigation
Sold for $359,000
  • $359,000

    580 Evergreen Ct, Lusby, MD 20657

    4beds
    1,890sqft
    Single Family Residence
    Built in 1992
    9,840 Square Feet Lot
    $359,200 Zestimate®
    $190/sqft
    $2,635 Estimated rent

    Home value

    $359,200

    $327,000 - $395,000

    $2,635/mo

    Zestimate® history
    Loading
    Loading...

    Owner options

    List your home for rent

    $2,635/mo

    Rent Zestimate®

    Find your next renter with Zillow Rental Manager. Plus, with online applications, you can quickly screen prospective tenants – for free.

    Learn more

    $2,635/mo

    Rent Zestimate®

    Refinance and save

    $2,171/mo

    Est. payment

    Refinancing to a lower rate could help reduce your monthly payments and save thousands over the life of the loan.

    See today's rates

    $2,171/mo

    Est. payment

    Explore your selling options

    Work with a Zillow partner agent

    Leverage their expertise and Zillow's premium Showcase listings to get your home seen by more buyers.

    Get started

    List with your own agent

    Get your home in front of millions of buyers by listing it on Zillow.

    Learn how to do it

    Sell it yourself

    Take full control of how buyers see your home on Zillow by listing For Sale by Owner (FSBO).

    List your home

    What's special

    Peaceful natural wooded settingModern finishesThoughtful upgradesLarge fourth bedroomModern updatesSleek quartz countertopsSpacious family room area
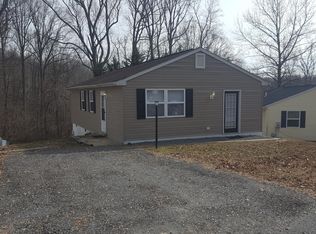
    Beautifully remodeled 4-bedroom, 2.5-bath home tucked away at the end of a quiet cul-de-sac. This home offers modern updates, safety, privacy and tranquility in a picturesque wooded setting. Enjoy the fully updated kitchen designed to impress, featuring sleek quartz countertops, a stylish tile backsplash, and brand-new stainless-steel appliances—perfect for both everyday living and entertaining. New lighting, paint and waterproof luxury vinyl plank flooring, and upgraded bathrooms show prominently throughout the upper level. Step outside to the large deck off the kitchen and dining area—perfect for hosting family gatherings while overlooking a peaceful natural wooded setting. The walkout lower level offers abundant natural light and new lighting, spacious family room area, large fourth bedroom, convenient half bath and laundry area, and separate entrance ideal for guests or extended living space. New major system upgrades provide added value and confidence, including a roof (2023), HVAC system (2023), water heater (2023), and attic insulation (2026). The home also features a Best Available Technology (BAT) septic system. Additionally, an upgraded, whole house interconnected fire, smoke, and CO detection system (2026) for added safety. This is a home offers thoughtful upgrades, modern finishes, and low-maintenance living—allowing you to move in with confidence and enjoy the lifestyle you deserve for many years to come. Additional Photos coming Tuesday March 31st.

    Zillow last checked:

    Listing updated:

    Listed by:

    George Klein 301-674-1419,

    O'Brien Realty ERA Powered

    Bought with:

    Teairra Jones, 0225258395

    Samson Properties

    Source: Bright MLS,MLS#: MDCA2025828MLS Logo

    Facts & features

    Interior

    Bedrooms & bathrooms
    • Bedrooms: 4
    • Bathrooms: 3
    • Full bathrooms: 2
    • 1/2 bathrooms: 1
    • Main level bathrooms: 2
    • Main level bedrooms: 3
    Basement
    • Area: 856
    Heating
    • Heat Pump, Electric
    Cooling
    • Other, Electric
    Appliances
    • Included: Electric Water Heater
    Features
    • Basement: Finished
    • Has fireplace: No
    Interior area
    • Total structure area: 1,890
    • Total interior livable area: 1,890 sqft
    • Finished area above ground: 1,034
    • Finished area below ground: 856

    Property

    Parking
    • Parking features: Driveway, On Street, Other
    • Has uncovered spaces: Yes
    Accessibility
    • Accessibility features: None
    Features
    • Levels: Bi-Level,Split Foyer,Two
    • Stories: 2
    • Pool features: None
    Lot
    • Size: 9,840 sqft
    Details
    • Additional structures: Above Grade, Below Grade
    • Parcel number: 0501057863
    • Zoning: R
    • Special conditions: Standard

    Construction

    Type & style
    • Home type: SingleFamily
    • Property subtype: Single Family Residence
    Materials
    • Stick Built
    • Foundation: Block
    Condition
    • New construction: No
    • Year built: 1992

    Utilities & green energy

    • Sewer: On Site Septic, Nitrogen Removal System
    • Water: Private

    Community & neighborhood

    Location
    • Region: Lusby
    • Subdivision: White Sands

    HOA & financial

    HOA
    • Has HOA: Yes
    • HOA fee: $12 annually

    Other

    Other facts
    • Listing agreement: Exclusive Right To Sell
    • Listing terms: USDA Loan,FHA,Conventional,Cash
    • Ownership: Fee Simple

    Price history

    DateEventPrice
    4/14/2026Sold$359,000+2.6%$190/sqft
    Source: Bright MLS #MDCA2025828 Report a problem
    3/31/2026Contingent$349,999$185/sqft
    Source: Bright MLS #MDCA2025828 Report a problem
    3/28/2026Listed for sale$349,999+16.7%$185/sqft
    Source: Bright MLS #MDCA2025828 Report a problem
    3/2/2026Listing removed$299,999$159/sqft
    Source: Bright MLS #MDCA2024748 Report a problem
    2/27/2026Listed for sale$299,999-8.4%$159/sqft
    Source: Bright MLS #MDCA2024748 Report a problem
    2/21/2026Contingent$327,500$173/sqft
    Source: Bright MLS #MDCA2024748 Report a problem
    1/16/2026Listed for sale$327,500-3%$173/sqft
    Source: Bright MLS #MDCA2024748 Report a problem
    1/16/2026Listing removed$337,500$179/sqft
    Source: Bright MLS #MDCA2022320 Report a problem
    12/19/2025Listed for sale$337,500+33.8%$179/sqft
    Source: Bright MLS #MDCA2022320 Report a problem
    12/20/2021Sold$252,300-2.9%$133/sqft
    Source: Bright MLS #MDCA2000025 Report a problem
    11/7/2021Contingent$259,900$138/sqft
    Source: Bright MLS #MDCA2000025 Report a problem
    10/31/2021Price change$259,900-2.7%$138/sqft
    Source: Bright MLS #MDCA2000025 Report a problem
    10/6/2021Listed for sale$267,000+161.8%$141/sqft
    Source: Bright MLS #MDCA2000025 Report a problem
    5/16/2015Listing removed$1,350$1/sqft
    Source: Resource Network LLC #CA8555360 Report a problem
    2/17/2015Listed for rent$1,350$1/sqft
    Source: Resource Network, LLC #CA8555360 Report a problem
    8/19/2003Sold$102,000$54/sqft
    Source: Public Record Report a problem

    Public tax history

    YearProperty taxesTax assessment
    2025$2,610 +14.7%$241,867 +14.7%
    2024$2,276 +21.7%$210,933 +17.2%
    2023$1,870 +3.6%$180,000
    2022$1,805 +3.8%$180,000 +7.5%
    2021$1,739 +3.4%$167,400 +3.9%
    2020$1,682 +7.2%$161,100
    2019$1,569 +8.3%$161,100 +16.7%
    2018$1,449 +7.5%$138,100 +9.1%
    2017$1,347 -36.3%$126,600
    2016$2,115 $126,600
    2015$2,115 $126,600 -7.8%
    2014$2,115 $137,300
    2013-- $137,300
    2012-- $137,300 -28.8%
    2011-- $192,820
    2010-- $192,820 -12%
    2009-- $219,070 -3%
    2008-- $225,890 +18.6%
    2007-- $190,422 +22.9%
    2006-- $154,956 +29.7%
    2005-- $119,490 +4.6%
    2004-- $114,220 +4.8%
    2003-- $108,950 +5.1%
    2002-- $103,680 +3.2%
    2001-- $100,506

    Find assessor info on the county website

    Neighborhood: 20657

    Nearby schools

    GreatSchools rating
    Schools provided by the listing agent
    • District: Calvert County Public Schools

    Source: Bright MLS. This data may not be complete. We recommend contacting the local school district to confirm school assignments for this home.

    Get a cash offer in 3 minutes
    Find out how much your home could sell for in as little as 3 minutes with a no-obligation cash offer.
    Estimated market value
    $359,200
    Get a cash offer in 3 minutes
    Find out how much your home could sell for in as little as 3 minutes with a no-obligation cash offer.
    Estimated market value
    $359,200