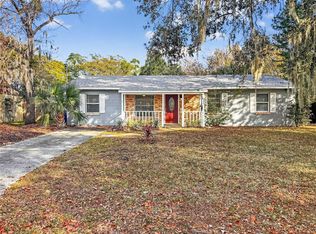
Beautiful starter home or ideal downsizing opportunity just minutes from downtown Tavares, known for its charming small-town atmosphere, lakeside parks, playgrounds, great dining, and year-round festivals. Located in a well-established neighborhood with very little turnover and no HOA. This 3-bedroom, 1.5-bath home features like-new wood-look ceramic tile throughout, an updated kitchen with refreshed cabinetry, granite countertops, stylish tile backsplash, and newer stainless appliances including the refrigerator, dishwasher, and microwave. Enjoy the spacious screened lanai overlooking a large backyard complete with a 9x10 Smithbilt Backyard Studio — perfect for a home office, hobby space, or extra storage. All bedrooms include ceiling fans for added comfort. Major updates include: Roof (2017) Water heater (2015) HVAC system and ductwork (2022) with WiFi thermostat Move-in ready and conveniently located near shopping, dining, and waterfront recreation.
Sold for $240,000
Zillow last checked:
Listing updated:
Bought with:
Jonathan Faw, 3417642
WATSON REALTY CORP
Source: Stellar MLS,MLS#: G5112592 Originating MLS: Lake and Sumter
Originating MLS: Lake and Sumter
Price history
| Date | Event | Price |
|---|---|---|
| 9/17/2026 | Sold | $240,000-3.2%$228/sqft |
Source:  Stellar MLS #G5112592 Report a problem Stellar MLS #G5112592 Report a problem | ||
| 8/14/2026 | Pending sale | $248,000$236/sqft |
Source: Stellar MLS #G5112592 Report a problem | ||
| 7/21/2026 | Price change | $248,000-3.5%$236/sqft |
Source: Stellar MLS #G5112592 Report a problem | ||
| 7/5/2026 | Price change | $257,000-3%$244/sqft |
Source: Stellar MLS #G5112592 Report a problem | ||
| 6/18/2026 | Price change | $265,000-3.5%$252/sqft |
Source: Stellar MLS #G5112592 Report a problem | ||
| 6/2/2026 | Price change | $274,500-3.5%$261/sqft |
Source: Stellar MLS #G5112592 Report a problem | ||
| 5/26/2026 | Price change | $284,500-2.7%$270/sqft |
Source: Stellar MLS #G5112592 Report a problem | ||
| 5/23/2026 | Listed for sale | $292,500+14.7%$278/sqft |
Source: Stellar MLS #G5112592 Report a problem | ||
| 4/24/2024 | Sold | $255,000-3.8%$242/sqft |
Source: Stellar MLS #O6189265 Report a problem | ||
| 3/31/2024 | Pending sale | $265,000$252/sqft |
Source: Stellar MLS #O6189265 Report a problem | ||
| 3/24/2024 | Listed for sale | $265,000+112%$252/sqft |
Source: Stellar MLS #O6189265 Report a problem | ||
| 12/15/2017 | Sold | $125,000-3.1%$119/sqft |
Source: Public Record Report a problem | ||
| 11/10/2017 | Pending sale | $129,000$123/sqft |
Source: EXIT REALTY TRI-COUNTY #G4849192 Report a problem | ||
| 11/6/2017 | Listed for sale | $129,000$123/sqft |
Source: EXIT REALTY TRI-COUNTY #G4849192 Report a problem | ||

Get a cash offer in 3 minutes
Find out how much your home could sell for in as little as 3 minutes with a no-obligation cash offer.
Estimated market value
$240,000
