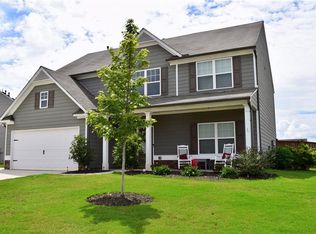
Our Clayton plan features a 2 story foyer, formal dining, formal living/study, 2 story family room with F/P open to the kitchen with large island, granite, white cabinets, can lights, SS gas range, microwave, dishwasher, walk in pantry and laundry room off kitchen. Bed room and full bath down. Luxury Vinyl Plank through out the 1st floor. Upstairs large master bedroom with sitting area. Master Bath with 2 vanities, separate tub shower, and large walk in closet. Cat walk overlooking 2 story family room. 3 nice size secondary bedrooms, and another full bath upstairs. These are photos of the same floorplan home will be move in ready at the end of December move in before 2020,
This property is off market, which means it's not currently listed for sale or rent on Zillow. This may be different from what's available on other websites or public sources.