Tucked away on a quiet circle in Atlanta Country Club’s “back nine” - and in Cobb County’s top school district this custom-designed 4591 square foot all-brick home offers timeless architecture, thoughtful flow and spacious living spaces. Set on a beautifully landscaped lot, this stately two-owner home provides solid construction on a generous corner lot with enough separation from neighboring homes to provide privacy and community as well. The home has been tastefully updated throughout the years with a welcoming and timely ambiance for family living. The half-acre property with circular front driveway and generous parking areas provides ease for daily living and entertaining activities. Inside, the floor plan balances formal and casual spaces with ease. A gracious Italian marble foyer opens to an expansive formal living room and dining room with hardwood floors, adjacent to main living spaces filled with natural light and designed for effortless connection. The large chef’s kitchen and butler’s pantry are well positioned for entertaining, offering ample workspace for more than one person and are next to casual gathering areas in and out-of-doors. The kitchen features updated stainless steel appliances featuring double ovens, an insert gas cooktop, dishwasher, wet bar, neutral tile flooring and backsplash with expansive custom cabinet storage space and counter tops. The eat-in kitchen easily seats six and is light filled with views of a tranquil fully-fenced backyard with Koi pond and multiple flowering camellias, azaleas, permanent landscaping features and a small gardening shed. A large laundry room, back staircase and garage entry further the main floor amenities between the kitchen and oversized garage, complete with storage and work area. The large fireside family room flows from the kitchen towards a central powder room and large downstairs guest room with an ensuite bath and walk in closet offering splendid privacy for guests. Site-finished oak stairs lead up to three additional freshly-carpeted bedrooms and three full baths, including an enormous primary suite with a private sitting room and office, an ensuite bath with frameless tub/shower, and two truly endless walk-in closets, each with large connecting storage areas. Both secondary upstairs bedrooms are oversized with walk-in closets and full baths. The upstairs hardwood hallway features a permanent staircase to a large floored attic with room for expansion of living spaces. The home has a new roof with lifetime warranty. Atlanta Country Club is one of Atlanta’s leading private golf clubs. ACC has no homeowners association and no HOA dues. Homeowners are not required to join the club. This popular East Cobb neighborhood is in close proximity to The Avenue East Cobb, shopping and dining, Cochran Shoals Riverwalk, Truist Park and The Battery. I-75 and GA-400 offer quick access to Buckhead and surrounding communities. Live a Country Club life or just enjoy all that this amazing community offers, with unparalleled convenience to top rated public schools (Sope Creek, Dickerson, and Walton), entertainment, outdoor activities, sports, healthcare, and low Cobb County property taxes.
Closed
$1,200,000
580 Glen Eagles Cir SE, Marietta, GA 30067
4beds
4,501sqft
Single Family Residence, Residential
Built in 1973
0.59 Acres Lot
$-- Zestimate®
$267/sqft
$5,308 Estimated rent
Home value
Not available
Estimated sales range
Not available
$5,308/mo
Zestimate® history
Owner options
List your home for rent
$5,308/mo
Rent Zestimate®
Find your next renter with Zillow Rental Manager. Plus, with online applications, you can quickly screen prospective tenants – for free.
$5,308/mo
Rent Zestimate®
Refinance and save
$7,196/mo
Est. payment
Refinancing to a lower rate could help reduce your monthly payments and save thousands over the life of the loan.
$7,196/mo
Est. payment
Explore your selling options
Work with a Zillow partner agent
Leverage their expertise and Zillow's premium Showcase listings to get your home seen by more buyers.
Get startedList with your own agent
Get your home in front of millions of buyers by listing it on Zillow.
Learn how to do itSell it yourself
Take full control of how buyers see your home on Zillow by listing For Sale by Owner (FSBO).
List your homeWhat's special
Timeless architectureGracious italian marble foyerSmall gardening shedSpacious living spacesUpdated stainless steel appliancesLarge fireside family roomCentral powder room
Zillow last checked:
Listing updated:
Listed by:
Karen Simmons Greaber,
Berkshire Hathaway HomeServices Georgia Properties 770-973-8822
Bought with:
CYNDI CONTRUCCI, 339619
Keller Williams Realty Atl North
Source: FMLS GA,MLS#: 7702723
Facts & features
Interior
Bedrooms & bathrooms
- Bedrooms: 4
- Bathrooms: 5
- Full bathrooms: 4
- 1/2 bathrooms: 1
- Main level bathrooms: 1
- Main level bedrooms: 1
Rooms
- Room types: Attic, Family Room, Laundry, Living Room, Office, Workshop
Primary bedroom
- Features: In-Law Floorplan, Oversized Master, Sitting Room
- Level: In-Law Floorplan, Oversized Master, Sitting Room
Bedroom
- Features: In-Law Floorplan, Oversized Master, Sitting Room
Primary bathroom
- Features: Tub/Shower Combo
Dining room
- Features: Butlers Pantry, Separate Dining Room
Kitchen
- Features: Breakfast Room, Cabinets White, Kitchen Island, Pantry Walk-In, Solid Surface Counters, View to Family Room
Heating
- Central, Natural Gas, Heat Pump, Zoned
Cooling
- Central Air, Attic Fan, Dual, Electric, Zoned
Appliances
- Included: Dishwasher, Disposal, Double Oven, Dryer, Electric Oven, Gas Water Heater, Gas Cooktop, Microwave, Refrigerator, Self Cleaning Oven, Washer, ENERGY STAR Qualified Appliances
- Laundry: Laundry Room, Main Level, Sink
Features
- Central Vacuum, Crown Molding, Entrance Foyer 2 Story, High Ceilings 9 ft Upper, High Speed Internet, His and Hers Closets, Bookcases, Walk-In Closet(s), Wet Bar, High Ceilings 10 ft Main
- Flooring: Hardwood, Carpet, Tile
- Windows: Double Pane Windows, Storm Window(s), Wood Frames
- Basement: None
- Attic: Permanent Stairs
- Number of fireplaces: 1
- Fireplace features: Brick, Family Room, Gas Starter, Masonry, Gas Log
- Common walls with other units/homes: No Common Walls
Interior area
- Total structure area: 4,501
- Total interior livable area: 4,501 sqft
- Finished area above ground: 4,501
- Finished area below ground: 0
Property
Parking
- Total spaces: 6
- Parking features: Attached, Garage Door Opener, Garage, Kitchen Level, Parking Pad, Garage Faces Side, Storage
- Attached garage spaces: 2
- Has uncovered spaces: Yes
Accessibility
- Accessibility features: None
Features
- Levels: Two
- Stories: 2
- Patio & porch: Front Porch, Patio
- Exterior features: Garden, Private Yard, Rain Barrel/Cistern(s), Rear Stairs, Storage
- Pool features: None
- Spa features: None
- Fencing: Back Yard,Wood,Privacy,Fenced
- Has view: Yes
- View description: Neighborhood, Trees/Woods
- Waterfront features: None
- Body of water: None
Lot
- Size: 0.59 Acres
- Dimensions: 328x115x165
- Features: Back Yard, Corner Lot, Front Yard, Landscaped, Sprinklers In Front, Sprinklers In Rear
Details
- Additional structures: Outbuilding, Shed(s)
- Parcel number: 17109200250
- Other equipment: Intercom, Irrigation Equipment
- Horse amenities: None
Construction
Type & style
- Home type: SingleFamily
- Architectural style: French Provincial,Chalet
- Property subtype: Single Family Residence, Residential
Materials
- Brick 4 Sides, Blown-In Insulation, Concrete
- Foundation: Concrete Perimeter, Pillar/Post/Pier
- Roof: Shingle,Composition
Condition
- Resale
- New construction: No
- Year built: 1973
Utilities & green energy
- Electric: 110 Volts, 220 Volts in Laundry, 220 Volts
- Sewer: Public Sewer
- Water: Public
- Utilities for property: Cable Available, Electricity Available, Natural Gas Available, Phone Available, Water Available
Green energy
- Energy efficient items: Appliances, HVAC, Thermostat, Water Heater
- Energy generation: None
- Water conservation: Low-Flow Fixtures
Community & HOA
Community
- Features: Country Club, Clubhouse, Curbs, Dog Park, Golf, Near Schools, Near Shopping, Near Trails/Greenway, Street Lights, Swim Team, Tennis Court(s), Park
- Security: Intercom, Secured Garage/Parking, Security Lights, Security System Owned, Smoke Detector(s), Carbon Monoxide Detector(s), Fire Alarm
- Subdivision: Atlanta Country Club
HOA
- Has HOA: No
Location
- Region: Marietta
Financial & listing details
- Price per square foot: $267/sqft
- Tax assessed value: $792,740
- Annual tax amount: $1,995
- Date on market: 1/22/2026
- Cumulative days on market: 2 days
- Listing terms: Cash,Conventional
- Electric utility on property: Yes
- Road surface type: Asphalt
Price history
| Date | Event | Price |
|---|---|---|
| 2/25/2026 | Sold | $1,200,000+1.8%$267/sqft |
Source:  FMLS GA #7702723 Report a problem FMLS GA #7702723 Report a problem | ||
| 2/1/2026 | Pending sale | $1,179,000$262/sqft |
Source: FMLS GA #7702723 Report a problem | ||
| 1/22/2026 | Listed for sale | $1,179,000$262/sqft |
Source: FMLS GA #7702723 Report a problem | ||
Public tax history
| Year | Property taxes | Tax assessment |
|---|---|---|
| 2024 | $1,960 +17.5% | $317,096 +9.9% |
| 2023 | $1,668 -8.6% | $288,564 +5.9% |
| 2022 | $1,826 +1.3% | $272,400 +3% |
| 2021 | $1,802 +0.7% | $264,492 +1.6% |
| 2020 | $1,790 | $260,312 |
| 2019 | $1,790 +1.4% | $260,312 +3.2% |
| 2018 | $1,766 | $252,244 |
| 2017 | $1,766 +22.6% | $252,244 +24.9% |
| 2016 | $1,441 -6.8% | $201,984 |
| 2015 | $1,546 -2.1% | $201,984 |
| 2014 | $1,580 -1.6% | $201,984 +1.2% |
| 2013 | $1,606 -6.4% | $199,680 -9.5% |
| 2012 | $1,715 -70% | $220,704 |
| 2011 | $5,708 -19.8% | $220,704 -25.5% |
| 2010 | $7,119 | $296,084 |
| 2009 | $7,119 +39.8% | $296,084 +44.6% |
| 2006 | $5,092 -0.4% | $204,812 |
| 2005 | $5,113 | $204,812 |
| 2004 | $5,113 | $204,812 |
| 2003 | $5,113 +17.3% | $204,812 +19.1% |
| 2002 | $4,360 -2.5% | $171,964 |
| 2001 | $4,473 +30.2% | $171,964 +32.7% |
| 2000 | $3,436 | $129,555 |
Find assessor info on the county website
Neighborhood: 30067
Nearby homes
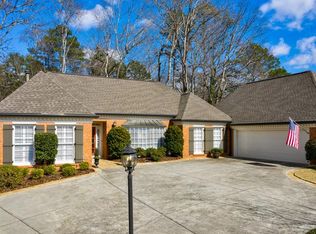
- $1,024,9004 bd4 ba3.3k sqft441 Pine Valley Rd SE, Marietta, GA 30067Off Market
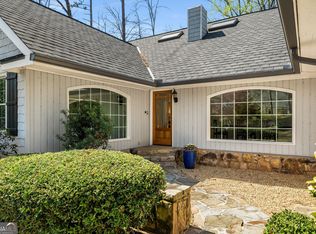
- $1,255,0005 bd5 ba-- sqft570 Glen Eagles Cir SE, Marietta, GA 30067Sold
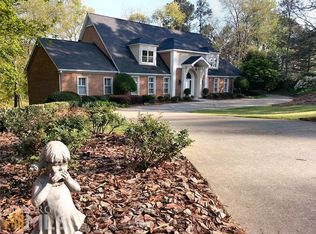
- $2,248,9004 bd6 ba5.3k sqft581 Glen Eagles Cir SE, Marietta, GA 30067Off Market
- $2,361,1005 bd6 ba7k sqft491 Pine Valley Rd SE, Marietta, GA 30067Off Market
- $1,343,0005 bd6 ba3.9k sqft450 Pine Valley Rd SE, Marietta, GA 30067Off Market
- $950,0005 bd6 ba4.8k sqft520 Glen Eagles Cir SE, Marietta, GA 30067Sold
- $2,428,9006 bd7 ba7.3k sqft571 Glen Eagles Cir SE #0, Marietta, GA 30067Off Market
- $3,150,0006 bd7 ba-- sqft571 Glen Eagles Cir SE, Marietta, GA 30067Sold
Nearby schools
GreatSchools rating
- 9/10Sope Creek Elementary SchoolGrades: PK-5Distance: 1.4 mi
- 9/10Dickerson Middle SchoolGrades: 6-8Distance: 2.4 mi
- 10/10Walton High SchoolGrades: 9-12Distance: 3.8 mi
Schools provided by the listing agent
- Elementary: Sope Creek
- Middle: Dickerson
- High: Walton
Source: FMLS GA. This data may not be complete. We recommend contacting the local school district to confirm school assignments for this home.


Get pre-qualified for a loan
At Zillow Home Loans, we can pre-qualify you in as little as 5 minutes with no impact to your credit score.An equal housing lender. NMLS #10287.
- Georgia
- Cobb County
- Marietta
- 30067
- 580 Glen Eagles Cir SE
