Easy one floor living in this 2 bedroom, 2 bath, ranch in Anna Dean Farms, Austin Estates. Eat-in kitchen with updated subway tile, granite counters, eating area and appliances. Great room/dining room with gas fireplace and door leading out to the deck. Master with walk-in closet, master bath with stand alone shower. Main bath features a tub/shower. 1st Floor laundry room comes with washer & dryer. 2 Car attached garage with hot and cold water. Chair lift for access to full unfinished basement - perfect for storage.
Closed
$235,000
580 Glenmere Pl, Barberton, OH 44203
2beds
1,357sqft
Single Family Residence
Built in 1991
5,353 Square Feet Lot
$236,500 Zestimate®
$173/sqft
$1,706 Estimated rent
Home value
$236,500
$220,000 - $255,000
$1,706/mo
Zestimate® history
Owner options
List your home for rent
$1,706/mo
Rent Zestimate®
Find your next renter with Zillow Rental Manager. Plus, with online applications, you can quickly screen prospective tenants – for free.
$1,706/mo
Rent Zestimate®
Refinance and save
$1,785/mo
Est. payment
Refinancing to a lower rate could help reduce your monthly payments and save thousands over the life of the loan.
$1,785/mo
Est. payment
Explore your selling options
Work with a Zillow partner agent
Leverage their expertise and Zillow's premium Showcase listings to get your home seen by more buyers.
Get startedList with your own agent
Get your home in front of millions of buyers by listing it on Zillow.
Learn how to do itSell it yourself
Take full control of how buyers see your home on Zillow by listing For Sale by Owner (FSBO).
List your homeWhat's special
Eating areaMaster with walk-in closet
Zillow last checked:
Listing updated:
Listed by:
Debra G Shreiner 330-753-5555 kstrayer@hotmail.com,
Helen Scott Realty LLC
Bought with:
Stacey Jewell, 20130028
McDowell Homes Real Estate Services
Grace A Powers, 2018004457
McDowell Homes Real Estate Services
Source: MLS Now,MLS#: 5191995 Originating MLS: Akron Cleveland Association of REALTORS
Originating MLS: Akron Cleveland Association of REALTORSFacts & features
Interior
Bedrooms & bathrooms
- Bedrooms: 2
- Bathrooms: 2
- Full bathrooms: 2
- Main level bathrooms: 2
- Main level bedrooms: 2
Primary bedroom
- Description: walk-in closet,Flooring: Carpet
- Level: First
- Dimensions: 12 x 15
Bedroom
- Description: Flooring: Carpet
- Level: First
- Dimensions: 12 x 13
Primary bathroom
- Description: walk-in shower,Flooring: Luxury Vinyl Tile
- Level: First
- Dimensions: 10 x 5
Bathroom
- Description: tub/shower,Flooring: Ceramic Tile
- Level: First
- Dimensions: 6 x 8
Eat in kitchen
- Description: Subway tile, granite counters, pantry, bayed window with seating area,Flooring: Ceramic Tile
- Level: First
- Dimensions: 14 x 16
Eat in kitchen
- Description: Flooring: Carpet
- Level: First
- Dimensions: 10 x 11
Great room
- Description: Gas fireplace & crown molding,Flooring: Carpet
- Level: First
- Dimensions: 15 x 18
Laundry
- Description: Sink - cabinets,Flooring: Luxury Vinyl Tile
- Level: First
- Dimensions: 7 x 5
Heating
- Forced Air, Fireplace(s), Gas
Cooling
- Ceiling Fan(s)
Appliances
- Included: Dryer, Dishwasher, Disposal, Microwave, Range, Refrigerator, Washer
- Laundry: Main Level, Laundry Room
Features
- Windows: Window Treatments
- Basement: Full
- Number of fireplaces: 1
- Fireplace features: Gas, Gas Log, Great Room
Interior area
- Total structure area: 1,357
- Total interior livable area: 1,357 sqft
- Finished area above ground: 1,357
Property
Parking
- Total spaces: 2
- Parking features: Attached, Concrete, Direct Access, Driveway, Electricity, Garage, Garage Door Opener, On Street, Water Available
- Attached garage spaces: 2
Features
- Levels: One
- Stories: 1
- Patio & porch: Deck
Lot
- Size: 5,353 Square Feet
- Features: City Lot, Landscaped
Details
- Parcel number: 0114254
Construction
Type & style
- Home type: SingleFamily
- Architectural style: Ranch
- Property subtype: Single Family Residence
Materials
- Vinyl Siding
- Foundation: Block
- Roof: Asphalt,Fiberglass
Condition
- Year built: 1991
Utilities & green energy
- Sewer: Public Sewer
- Water: Public
Community & HOA
Community
- Security: Smoke Detector(s)
- Subdivision: Anna Dean Farms
HOA
- Has HOA: Yes
- Services included: Insurance, Maintenance Grounds, Reserve Fund, Snow Removal
- HOA fee: $150 monthly
- HOA name: Anna Dean Farms
Location
- Region: Barberton
Financial & listing details
- Price per square foot: $173/sqft
- Tax assessed value: $157,120
- Annual tax amount: $2,753
- Date on market: 3/9/2026
- Cumulative days on market: 46 days
- Listing terms: Cash,Conventional
Price history
| Date | Event | Price |
|---|---|---|
| 4/27/2026 | Pending sale | $229,900-2.2%$169/sqft |
Source:  MLS Now #5191995 Report a problem MLS Now #5191995 Report a problem | ||
| 4/24/2026 | Sold | $235,000+2.2%$173/sqft |
Source: MLS Now #5191995 Report a problem | ||
| 3/26/2026 | Contingent | $229,900$169/sqft |
Source: MLS Now #5191995 Report a problem | ||
| 3/9/2026 | Listed for sale | $229,900$169/sqft |
Source: MLS Now #5191995 Report a problem | ||
Public tax history
| Year | Property taxes | Tax assessment |
|---|---|---|
| 2025 | $2,753 -2.1% | $54,990 |
| 2024 | $2,813 +2.3% | $54,990 |
| 2023 | $2,751 +11.5% | $54,990 +28.8% |
| 2022 | $2,467 +0.1% | $42,700 |
| 2021 | $2,465 | $42,700 |
| 2020 | -- | $42,700 +10.6% |
| 2019 | $2,408 +1.5% | $38,616 +0% |
| 2018 | $2,371 +27.2% | $38,610 |
| 2017 | $1,864 | $38,610 |
| 2016 | $1,864 | $38,610 |
| 2015 | $1,864 +0.5% | $38,610 |
| 2014 | $1,854 -0.2% | $38,610 -2.6% |
| 2013 | $1,857 +15.3% | $39,660 |
| 2012 | $1,611 +1.3% | $39,660 -0.3% |
| 2011 | $1,590 -14% | $39,768 -16% |
| 2010 | $1,849 | $47,342 |
| 2009 | -- | $47,342 |
| 2008 | $1,879 +11.8% | $47,342 -5.3% |
| 2007 | $1,681 -13.8% | $49,977 |
| 2006 | $1,949 -3.8% | $49,977 |
| 2005 | $2,026 | $49,977 +14.9% |
| 2004 | -- | $43,488 |
| 2003 | $1,488 +0.2% | $43,488 |
| 2002 | $1,485 -13.8% | $43,488 -2.5% |
| 2001 | $1,723 +8.1% | $44,587 |
| 2000 | $1,593 | $44,587 |
Find assessor info on the county website
Neighborhood: 44203
Nearby homes
- $248,6002 bd2 ba1.7k sqft584 Glenmere Pl, Barberton, OH 44203Off Market
- $254,3002 bd2 ba1.7k sqft574 Glenmere Pl, Barberton, OH 44203Off Market
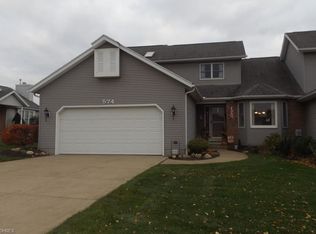
- $246,8002 bd3 ba1.4k sqft590 Glenmere Pl, Barberton, OH 44203Off Market
- $250,7002 bd2 ba1.3k sqft1326 S Azalea Blvd, Barberton, OH 44203Off Market
- $275,4002 bd2 ba1.9k sqft1320 S Azalea Blvd, Barberton, OH 44203Off Market
- $261,6002 bd2 ba1.8k sqft568 Glenmere Pl, Barberton, OH 44203Off Market
- $228,0002 bd2 ba1.7k sqft596 Glenmere Pl, Barberton, OH 44203Sold
- $241,2002 bd2 ba1.3k sqft1316 S Azalea Blvd, Barberton, OH 44203Off Market
Nearby schools
GreatSchools rating
- 5/10Barberton Elementary School EastGrades: 3-5Distance: 0.7 mi
- 4/10Barberton Middle SchoolGrades: 5-8Distance: 1.8 mi
- 4/10Barberton High SchoolGrades: 9-12Distance: 2 mi
Schools provided by the listing agent
- District: Barberton CSD - 7702
Source: MLS Now. This data may not be complete. We recommend contacting the local school district to confirm school assignments for this home.
Get a cash offer in 3 minutes
Find out how much your home could sell for in as little as 3 minutes with a no-obligation cash offer.
Estimated market value
$236,500
Get a cash offer in 3 minutes
Find out how much your home could sell for in as little as 3 minutes with a no-obligation cash offer.
Estimated market value
$236,500
- Ohio
- Summit County
- Barberton
- 44203
- 580 Glenmere Pl
Nearby cities
Nearby zip codes
Other Barberton Topics
