Skip main navigation
Off market
  • $731,400

    580 Gray Goose Ln, W Lafayette, IN 47906

    5beds
    3baths
    5,400sqft
    SingleFamily
    Built in 2007
    1.8 Acres Lot
    $731,400 Zestimate®
    $135/sqft
    $3,367 Estimated rent

    Home value

    $731,400

    $673,000 - $797,000

    $3,367/mo

    Zestimate® history
    Loading
    Loading...

    Owner options

    List your home for rent

    $3,367/mo

    Rent Zestimate®

    Find your next renter with Zillow Rental Manager. Plus, with online applications, you can quickly screen prospective tenants – for free.

    Learn more

    $3,367/mo

    Rent Zestimate®

    Refinance and save

    $3,488/mo

    Est. payment

    Refinancing to a lower rate could help reduce your monthly payments and save thousands over the life of the loan.

    See today's rates

    $3,488/mo

    Est. payment

    Explore your selling options

    Work with a Zillow partner agent

    Leverage their expertise and Zillow's premium Showcase listings to get your home seen by more buyers.

    Get started

    List with your own agent

    Get your home in front of millions of buyers by listing it on Zillow.

    Learn how to do it

    Sell it yourself

    Take full control of how buyers see your home on Zillow by listing For Sale by Owner (FSBO).

    List your home

    What's special

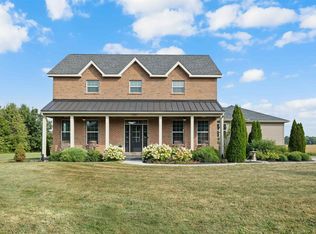
    Striking home just a short drive to Purdue! Located in one of the most scenic areas of the county, this 1.8 acre lot beholds panoramic views & breath-taking sunsets! Offering 5400SF, 5 bedrooms and 4 ? baths. Encompassing all the amenities you would expect to find in this scale of a home, yet so tastefully achieved. The moment you enter the foyer, the 2-story living room with it?s handsome fireplace and magnificent windows will draw your eye. So will the gorgeous hardwood floors flowing throughout. To your left, walk between the graceful columns and thru the formal dining room to find a conveniently placed dry-bar adjoining it to the living room. The awe-inspiring kitchen is sure to delight you - featuring beautiful custom cabinetry w/crown mouldings, built-in double-ovens, granite countertops, island w/raised bar, corner sink, and pantry. Grab a quick snack in the cozy breakfast nook, sit down to write a letter at the convenient planning center, or meander out to the adjoining deck to relax. The 1st-story Master Bedroom suite has everything you?ve been looking for - the perfect floor plan for a king-sized bed with additional sitting area & it?s own personal deck. Inside the Master Bath you will find custom cabinetry, spa tub, and extravagantly tiled & roomy double shower. But the room-sized master closet is sure to be your favorite amenity, boasting an L-shaped layout, well-designed built-in cabinetry w/island, and it?s own window to create a light & bright dressing area. Follow the elegant wood & iron stairway up to 4 very spacious bedrooms with loads of storage space & 2 baths - such a wonderful floor plan with a bridge separating the living spaces. In the FULL, finished basement, you will find a HUGE family room w/fireplace. The layout, including a full bath & egress windows, lends perfectly to creating another bedroom, an office, or a workout room. ** Wired for Surround-Sound, Wi-Fi capabilities, & antenna for local access. Home Warranty Available.

    This property is off market, which means it's not currently listed for sale or rent on Zillow. This may be different from what's available on other websites or public sources.

    Facts & features

    Interior

    Bedrooms & bathrooms
    • Bedrooms: 5
    • Bathrooms: 3
    Interior area
    • Total interior livable area: 5,400 sqft

    Property

    Lot
    • Size: 1.8 Acres

    Construction

    Type & style
    • Home type: SingleFamily
    Condition
    • Year built: 2007

    Community & HOA

    Location
    • Region: W Lafayette

    Financial & listing details

    • Price per square foot: $135/sqft

    Price history

    DateEventPrice
    10/15/2010Listing removed$300,000$56/sqft
    Source: Cathy Russell Team Real Estate #9940737 Report a problem
    2/26/2010Price change$300,000-17.8%$56/sqft
    Source: Cathy Russell Team Real Estate #9940737 Report a problem
    11/1/2009Price change$365,000-14.1%$68/sqft
    Source: Cathy Russell Team Real Estate #9940737 Report a problem
    7/24/2009Listed for sale$425,000+6.3%$79/sqft
    Source: Cathy Russell Team Real Estate #9940737 Report a problem
    7/19/2008Listing removed$399,900$74/sqft
    Source: Keller Williams Realty #9934683 Report a problem
    6/18/2008Price change$399,900-10.9%$74/sqft
    Source: Keller Williams Realty #9934683 Report a problem
    4/25/2008Listed for sale$449,000$83/sqft
    Source: Keller Williams Realty #9931365 Report a problem

    Public tax history

    Tax history is unavailable.

    Neighborhood: 47906

    Nearby schools

    GreatSchools rating
    Schools provided by the listing agent
    • District: TIPPECANOE SCHOOL CORP

    Source: The MLS. This data may not be complete. We recommend contacting the local school district to confirm school assignments for this home.

    Get pre-qualified for a loan
    At Zillow Home Loans, we can pre-qualify you in as little as 5 minutes with no impact to your credit score.

    An equal housing lender. NMLS #10287.