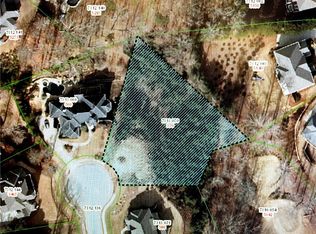
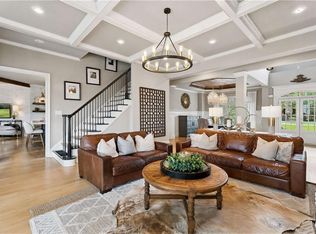
This gorgeous home has a 4 CAR GARAGE ! Edinburgh's custom home in Bear's Best award-winning golf course community designed by Jack Nicklaus and offers three levels of extraordinary living and elegance. This exquisite home offers 6 spacious bedrooms with a flat backyard overlooking the golf course . There's a spacious covered deck upstairs perfect for outdoor dining and relaxation. Upon entering a foyer with high ceilings this home offers abundant natural light . The open-concept living area is perfect for both entertaining and everyday living, featuring a chef's gourmet kitchen with high-end appliances , mudroom, walk-in pantry and a stylish breakfast nook leading to the covered deck. The family room boasts a cozy stacked stone fireplace .The dining room is perfect for entertaining. The study is located on the main floor along with a guest bedroom on the main level with a private bathroom. Upstairs , the primary suite is a true retreat with a fireplace, a lavish en-suite bathroom with double vanities. The loft / media room upstairs is a perfect game room.The finished basement with very high ceilings with family room space with a fireplace and a wet bar, a large bedroom, walk-in closet and full bathroom. Also, additional unfinished storage space. Edinburgh is a golf cart friendly neighborhood and offers fantastic amenities, including an Olympic-size pool, a waterslide, tennis courts, a fitness center, a playground and a basketball court. The very active homeowners' association plans multiple social events throughout the year. The neighborhood is moments from the Chattahoochee River, a short ride to Suwanee Town Center, Lake Lanier, destination shopping, dining and entertainment. All this in North Gwinnett's award winning schools. Riverside Elementary, North Gwinnett Middle School and North Gwinnett High School. There's an assumable VA loan with low rate if needed.
Closed
Zillow last checked:
Listing updated:
Bought with:
Maliana Worrell, 392866
Keller Williams Realty Chattahoochee North, LLC
Source: FMLS GA,MLS#: 7651364
Price history
| Date | Event | Price |
|---|---|---|
| 11/3/2025 | Sold | $1,130,000-5.8%$157/sqft |
Source:  FMLS GA #7651364 Report a problem FMLS GA #7651364 Report a problem | ||
| 10/15/2025 | Pending sale | $1,200,000$166/sqft |
Source:  GAMLS #10607923 Report a problem GAMLS #10607923 Report a problem | ||
| 9/18/2025 | Listed for sale | $1,200,000-12.1%$166/sqft |
Source: FMLS GA #7651364 Report a problem | ||
| 9/2/2025 | Listing removed | $1,365,000$189/sqft |
Source: FMLS GA #7572216 Report a problem | ||
| 6/27/2025 | Price change | $1,365,000-4.2%$189/sqft |
Source: FMLS GA #7572216 Report a problem | ||
| 5/2/2025 | Listed for sale | $1,425,000-4%$197/sqft |
Source: FMLS GA #7572216 Report a problem | ||
| 5/2/2025 | Listing removed | $1,485,000$206/sqft |
Source: FMLS GA #7510630 Report a problem | ||
| 1/17/2025 | Listed for sale | $1,485,000-4.2%$206/sqft |
Source: FMLS GA #7510630 Report a problem | ||
| 1/14/2025 | Listing removed | $1,550,000$215/sqft |
Source: FMLS GA #7465497 Report a problem | ||
| 10/2/2024 | Listed for sale | $1,550,000+79.2%$215/sqft |
Source: FMLS GA #7465497 Report a problem | ||
| 2/5/2023 | Listing removed | -- |
Source: FMLS GA #6795841 Report a problem | ||
| 2/3/2021 | Sold | $865,000-3.9%$120/sqft |
Source:  GAMLS #8883777 Report a problem GAMLS #8883777 Report a problem | ||
| 1/15/2021 | Pending sale | $899,990+0%$125/sqft |
Source: GAMLS #8883777 Report a problem | ||
| 1/9/2021 | Contingent | $899,9000%$125/sqft |
Source: FMLS GA #6795841 Report a problem | ||
| 12/30/2020 | Price change | $899,990+0%$125/sqft |
Source: GAMLS #8883777 Report a problem | ||
| 11/19/2020 | Price change | $899,900-5.3%$125/sqft |
Source: Park Place Brokers #6795841 Report a problem | ||
| 10/30/2020 | Listed for sale | $949,990+985.7%$132/sqft |
Source: Park Place Brokers #6795841 Report a problem | ||
| 2/27/2014 | Sold | $87,500-37.5%$12/sqft |
Source: Agent Provided Report a problem | ||
| 2/21/2014 | Pending sale | $140,000$19/sqft |
Source: Coldwell Banker Residential Brokerage - Johns Creek/Duluth #5195936 Report a problem | ||
| 9/13/2013 | Listed for sale | $140,000$19/sqft |
Source: Coldwell Banker Residential Brokerage - Johns Creek/Duluth #5195936 Report a problem | ||

Get a cash offer in 3 minutes
Find out how much your home could sell for in as little as 3 minutes with a no-obligation cash offer.
Estimated market value
$1,110,100
