PRICE IMPROVEMENT! Enjoy peaceful country living with convenient access to SR-60 in this move-in-ready Bartow home! Situated on a fully fenced 0.71-acre corner lot shaded by mature oak trees, this 3-bedroom, 2-bath home offers 1,490 sq. ft. with formal living, family, and dining rooms. The spacious eat-in kitchen includes all appliances, a breakfast bar, and plenty of cabinet and counter space. New back doors with built-in glass blinds lead to a relaxing screened lanai with classic brick tile flooring. Inside, you'll find vinyl flooring, crown molding, a private primary suite, and generously sized guest bedrooms with large closets. Outside, enjoy utility sheds and an above-ground pool that conveys with the home. Major updates provide added peace of mind, including a new A/C and ductwork (2024), approximately 5-year-old roof and water heater, and a whole-house propane generator. With well, septic, NO HOA, 0.71 acres, and a NEWLY IMPROVED PRICE, this home offers the space and freedom of country living while remaining convenient to everything. Schedule your tour today!
For sale
Price cut: $10K (8/28)
$305,000
580 HEATHER COURT, BARTOW, FL 33830
3beds
1,490sqft
Single Family Residence
Built in 1981
0.71 Acres Lot
$-- Zestimate®
$205/sqft
$-- HOA
What's special
Utility shedsVinyl flooringCrown moldingEat-in kitchen
- 12 days
- 777
- 93
Zillow last checked:
Listing updated:
Listed by:
Kathi Zerilli 863-605-8077,
REDFIN CORPORATION 407-708-9747
Source: Stellar MLS,MLS#: O6428735 Originating MLS: Orlando Regional
Originating MLS: Orlando Regional
Facts & features
Interior
Bedrooms & bathrooms
- Bedrooms: 3
- Bathrooms: 2
- Full bathrooms: 2
Primary bedroom
- Features: Walk-In Closet(s)
- Level: First
- Area: 209 Square Feet
- Dimensions: 19x11
Bedroom 2
- Features: Walk-In Closet(s)
- Level: First
- Area: 130 Square Feet
- Dimensions: 13x10
Bedroom 3
- Features: Walk-In Closet(s)
- Level: First
- Area: 110 Square Feet
- Dimensions: 11x10
Dining room
- Level: First
- Area: 187 Square Feet
- Dimensions: 17x11
Kitchen
- Level: First
- Area: 200 Square Feet
- Dimensions: 20x10
Living room
- Level: First
- Area: 216 Square Feet
- Dimensions: 18x12
Heating
- Central
Cooling
- Central Air
Appliances
- Included: Dishwasher, Dryer, Microwave, Range, Refrigerator, Washer
- Laundry: Electric Dryer Hookup, Washer Hookup
Features
- Ceiling Fan(s), Crown Molding, Eating Space In Kitchen, Primary Bedroom Main Floor
- Flooring: Carpet, Luxury Vinyl
- Doors: Sliding Doors
- Has fireplace: No
Interior area
- Total structure area: 2,060
- Total interior livable area: 1,490 sqft
Video & virtual tour
Property
Parking
- Total spaces: 2
- Parking features: Driveway, Garage Door Opener
- Attached garage spaces: 2
- Has uncovered spaces: Yes
Features
- Levels: One
- Stories: 1
- Patio & porch: Covered, Front Porch, Patio, Screened
- Exterior features: Private Mailbox, Private Yard
- Has private pool: Yes
- Pool features: Above Ground
- Has view: Yes
- View description: Trees/Woods
Lot
- Size: 0.71 Acres
- Features: Level, Oversized Lot, Private
- Residential vegetation: Mature Landscaping, Trees/Landscaped, Wooded
Details
- Additional structures: Shed(s)
- Parcel number: 262928691000000430
- Special conditions: None
Construction
Type & style
- Home type: SingleFamily
- Architectural style: Ranch,Traditional
- Property subtype: Single Family Residence
Materials
- Block, Brick
- Foundation: Slab
- Roof: Shingle
Condition
- New construction: No
- Year built: 1981
Utilities & green energy
- Sewer: Septic Tank
- Water: Well
- Utilities for property: Electricity Connected, Propane
Community & HOA
Community
- Pet fee: $0 monthly
- Subdivision: PEACE RIVER OAKS
HOA
- Has HOA: No
Location
- Region: Bartow
Financial & listing details
- Price per square foot: $205/sqft
- Tax assessed value: $214,424
- Annual tax amount: $2,861
- Date on market: 8/7/2026
- Cumulative days on market: 13 days
- Listing terms: Cash,Conventional,FHA,USDA Loan,VA Loan
- Ownership: Fee Simple
- Total actual rent: 0
- Electric utility on property: Yes
- Road surface type: Paved
Estimated market value
Not available
Estimated sales range
Not available
$1,931/mo
Price history
| Date | Event | Price |
|---|---|---|
| 8/28/2026 | Price change | $305,000-3.2%$205/sqft |
Source:  Stellar MLS #O6428735 Report a problem Stellar MLS #O6428735 Report a problem | ||
| 8/20/2026 | Listed for sale | $315,000+200%$211/sqft |
Source: Stellar MLS #O6428735 Report a problem | ||
| 3/19/2015 | Sold | $105,000-15.9%$70/sqft |
Source: Public Record Report a problem | ||
| 5/10/2014 | Listed for sale | $124,900$84/sqft |
Source: Norris & Company Realty, LLC #P4630637 Report a problem | ||
Public tax history
| Year | Property taxes | Tax assessment |
|---|---|---|
| 2025 | $2,073 +3.3% | $200,508 +2.9% |
| 2024 | $2,007 +2.4% | $194,857 +3% |
| 2023 | $1,961 +2.5% | $189,182 +3% |
| 2022 | $1,914 +88.3% | $183,672 +62.8% |
| 2021 | $1,016 +1.2% | $112,843 +1.4% |
| 2020 | $1,005 +3.6% | $111,285 +4.2% |
| 2019 | $970 -31.3% | $106,828 +1.9% |
| 2018 | $1,412 +2.4% | $104,836 +1.5% |
| 2017 | $1,379 +48.9% | $103,298 +2.1% |
| 2016 | $926 -29.3% | $101,173 +17% |
| 2015 | $1,310 +116.5% | $86,484 +40.5% |
| 2014 | $605 +117.4% | $61,545 +1.5% |
| 2013 | $278 +3.5% | $60,635 +1.7% |
| 2012 | $269 -34.7% | $59,621 -23% |
| 2011 | $413 -0.4% | $77,380 +1.5% |
| 2010 | $414 +6.8% | $76,236 +2.7% |
| 2009 | $388 -0.5% | $74,232 +0.1% |
| 2008 | $390 | $74,158 |
| 2007 | -- | -- |
| 2006 | $797 | -- |
| 2005 | -- | -- |
| 2004 | $687 +3.1% | -- |
| 2003 | $666 +1.5% | $64,975 +2.4% |
| 2002 | $656 +2.7% | $63,452 +1.6% |
| 2001 | $639 | $62,453 |
Find assessor info on the county website
Monthly payment
Est. payment
Payment breakdown
Explore the cost of this home by adjusting the details. Changes won't be saved.Climate risks
Neighborhood: 33830
Similar homes
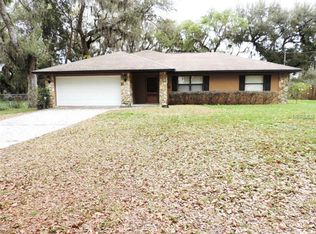
- $243,9003 bd2 ba1.2k sqft7313 THOMAS JEFFERSON CIRCLE E, BARTOW, FL 33830For Sale
 MLS ID #S5155109, Jesse Carriedo, REALTYCITY INC. Stellar MLS
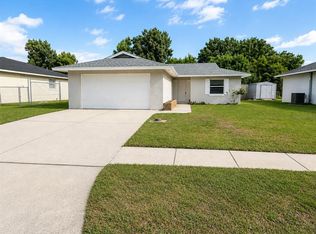
 - $275,0003 bd2 ba1.7k sqft1042 CORSO DR, WINTER HAVEN, FL 33884For Sale
 MLS ID #TB8542841, Monica Gura, ORCHARD BROKERAGE, LLC. Stellar MLS
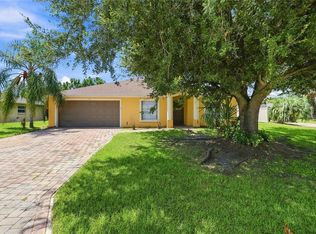
 - $245,0002 bd2 ba918 sqft7233 THOMAS JEFFERSON CIRCLE W, BARTOW, FL 33830For Sale
 MLS ID #O6432874, Karen Albright, OPENDOOR BROKERAGE LLC. Stellar MLS
 - $275,0003 bd2 ba1.6k sqft106 MAJESTIC GARDENS COURT, WINTER HAVEN, FL 33880For Sale
 MLS ID #L4964169, Paula Shields, HARPER REALTY FL, LLC. Stellar MLS
 - $324,9004 bd2 ba1.8k sqft418 MAJESTIC GARDENS BLVD, WINTER HAVEN, FL 33880For SaleMLS ID #B4902351, Craig Burke, CRAIG BURKE REAL ESTATE GROUP, LLC. Stellar MLS
- $255,9903 bd2 ba1.4k sqft8010 PALMER ROAD, BARTOW, FL 33830For SaleMLS ID #L4961745, Sara Avellaneda, OPULENT REALTY INTERNATIONAL. Stellar MLS
- $299,9993 bd2 ba1.9k sqft265 MAJESTIC GARDENS LANE, WINTER HAVEN, FL 33880For SaleMLS ID #L4962565, Andrew Fearn, BHHS FLORIDA PROPERTIES GROUP. Stellar MLS
- $315,0004 bd3 ba1.9k sqft1166 YUMURI STREET, WINTER HAVEN, FL 33884For SaleMLS ID #O6432281, Francis Zipeto, KELLER WILLIAMS CLASSIC. Stellar MLS
- $277,0003 bd2 ba1.4k sqft625 TROTTERS DRIVE, EAGLE LAKE, FL 33839For SaleMLS ID #O6434390, Walter Taylor, III, KELLER WILLIAMS REALTY AT THE PARKS. Stellar MLS
- $316,0003 bd2 ba1.5k sqft3927 Palazzo Pl, Winter Haven, FL 33884For Sale
 MLS ID #1229706, Svetlana Hardwick, LPT Realty, LLC. DBAMLS
 - $157,0003 bd2 ba1.3k sqft1050 BEACH LANE, WINTER HAVEN, FL 33880For SaleMLS ID #S5156318, Jesse Carriedo, REALTYCITY INC. Stellar MLS
- $325,0004 bd3 ba1.8k sqft1703 FOREMAN ROAD, EAGLE LAKE, FL 33839For SaleMLS ID #O6436479, Domenica Ara Araguache, NAIM REAL ESTATE LLC. Stellar MLS
- $268,5203 bd2 ba1.4k sqft180 SOLIS DRIVE, WINTER HAVEN, FL 33880For SaleMLS ID #P4939000, Tisha Talbot, CENTURY 21 MYERS REALTY. Stellar MLS
- $304,0004 bd2 ba1.6k sqft1799 CARNOSTIE ROAD, WINTER HAVEN, FL 33884For SaleMLS ID #P4938087, Twanna Dewdney, LA ROSA REALTY PRESTIGE. Stellar MLS
- $319,9004 bd3 ba1.9k sqft1355 BENEVENTO DRIVE, WINTER HAVEN, FL 33884For SaleMLS ID #P4939067, Krystal Maddox, DALTON WADE INC. Stellar MLS
- $277,3904 bd2 ba1.9k sqft3478 ROVER ROAD, EAGLE LAKE, FL 33839New ConstructionStellar MLS
- $294,0003 bd2 ba1.6k sqft2415 BRASSIE COURT, WINTER HAVEN, FL 33884For SaleMLS ID #P4938435, Katherine Montana - De Jesus, KELLER WILLIAMS REALTY SMART 1. Stellar MLS
- $309,0003 bd2 ba1.9k sqft2108 CARTGATE LANE, WINTER HAVEN, FL 33884For SaleMLS ID #P4938873, Matt Everett, DALTON WADE INC. Stellar MLS
- $284,9003 bd2 ba1.4k sqft617 TROTTERS DRIVE, EAGLE LAKE, FL 33839For SaleMLS ID #P4939432, Rosemarie Ortiz, TRUE FLORIDA REALTY LLC. Stellar MLS
- $279,0004 bd2 ba1.6k sqft1831 CARNOSTIE ROAD, WINTER HAVEN, FL 33884For SaleMLS ID #O6418994, Natalie Citarelli, CITARELLI REALTY GROUP LLC. Stellar MLS
