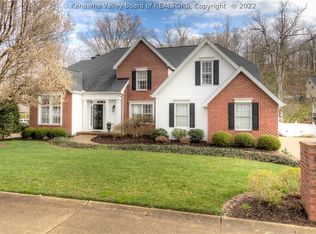
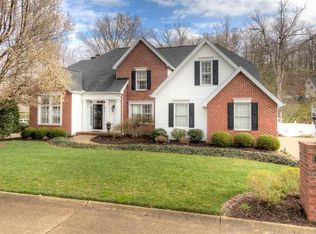
Located in Woodridge Pointe in a cul-de-sac on East Pea Ridge is one of the most desirable homes in the area. Everything you could ever want for entertaining inside and out. On the main floor is the dining room, kitchen, office, gathering space, extra large TV room with a bar. The 2nd floor has 4 bedrooms, walk-in closets, storage while the basement holds a fitness room and storage. 4776 square feet of elegant living!
For sale
Price cut: $23K (7/6)
$675,000
580 Highland Dr, Huntington, WV 25705
4beds
4,776sqft
Single Family Residence
Built in 1994
0.38 Acres Lot
$652,300 Zestimate®
$141/sqft
$-- HOA
What's special
Fitness roomDining roomGathering spaceWalk-in closets
- 29 days |
- 2,080 |
- 59 |
Likely to sell faster than
Zillow last checked:
Listing updated:
Listed by:
Lorre Wilson 304-690-1236,
Old Colony Realtors Huntington
Source: HUNTMLS,MLS#: 184196
Facts & features
Interior
Bedrooms & bathrooms
- Bedrooms: 4
- Bathrooms: 5
- Full bathrooms: 3
- 1/2 bathrooms: 2
Heating
- Natural Gas
Cooling
- Central Air, Ceiling Fan(s)
Appliances
- Included: Range/Oven, Range, Microwave, Dishwasher, Refrigerator
- Laundry: Washer/Dryer Connection
Features
- Wet Bar
- Flooring: Carpet, Wood
- Basement: Partial,Partially Finished,Walk-Out Access,Interior Entry,Exterior Access,Concrete
- Has fireplace: Yes
- Fireplace features: Fireplace
Interior area
- Total structure area: 4,776
- Total interior livable area: 4,776 sqft
Video & virtual tour
Property
Parking
- Total spaces: 4
- Parking features: Attached, Built-In, 2 Cars, Off Street
- Attached garage spaces: 2
Features
- Levels: Two
- Stories: 2
- Patio & porch: Porch, Deck
- Fencing: None
Lot
- Size: 0.38 Acres
- Topography: Sloping
Details
- Additional structures: Gazebo
- Parcel number: 0601007H01890000
Construction
Type & style
- Home type: SingleFamily
- Architectural style: Contemporary
- Property subtype: Single Family Residence
Materials
- Block
- Roof: Shingle
Condition
- Year built: 1994
Utilities & green energy
- Sewer: Public Sewer
- Water: Public Water
Community & HOA
Location
- Region: Huntington
Financial & listing details
- Price per square foot: $141/sqft
- Tax assessed value: $502,500
- Annual tax amount: $4,125
- Date on market: 6/22/2026
- Listing terms: Cash,Conventional,FHA,VA Loan
Estimated market value
Zestimate®
$652,300
Estimated sales range
$620,000 - $685,000
Rent Zestimate®
$3,356/mo
Price history
| Date | Event | Price |
|---|---|---|
| 7/6/2026 | Price change | $675,000-3.3%$141/sqft |
Source: | ||
| 6/22/2026 | Listed for sale | $698,000+13.5%$146/sqft |
Source: | ||
| 9/30/2024 | Sold | $615,000+2.7%$129/sqft |
Source: | ||
| 8/3/2024 | Pending sale | $599,000$125/sqft |
Source: | ||
| 7/24/2024 | Listed for sale | $599,000+49.8%$125/sqft |
Source: | ||
| 5/24/2015 | Listing removed | $399,900$84/sqft |
Source: Property Professionals #150057 Report a problem | ||
| 5/4/2015 | Price change | $399,900+0.1%$84/sqft |
Source: Property Professionals #150057 Report a problem | ||
| 3/11/2015 | Listed for sale | $399,700$84/sqft |
Source: Property Professionals #150057 Report a problem | ||
Public tax history
| Year | Property taxes | Tax assessment |
|---|---|---|
| 2025 | $4,125 +10.6% | $301,500 +10.8% |
| 2024 | $3,728 -1.3% | $272,220 -1% |
| 2023 | $3,779 +8.1% | $275,100 +8.8% |
| 2022 | $3,495 -0.6% | $252,780 |
| 2021 | $3,517 | $252,780 +2.2% |
| 2020 | -- | $247,260 |
| 2019 | $3,390 -0.2% | $247,260 |
| 2018 | $3,399 +16.1% | $247,260 +16.2% |
| 2017 | $2,926 -45.2% | $212,760 +9.4% |
| 2016 | $5,341 +0.2% | $194,400 |
| 2015 | $5,327 +99.7% | $194,400 |
| 2014 | $2,668 -0.6% | $194,400 |
| 2013 | $2,684 | $194,400 |
| 2012 | $2,684 -0.3% | $194,400 |
| 2011 | $2,694 -0.8% | $194,400 |
| 2010 | $2,717 -0.2% | $194,400 |
| 2009 | $2,721 +5.6% | $194,400 +6.1% |
| 2008 | $2,577 -0.1% | $183,300 |
| 2007 | $2,580 -2.1% | $183,300 |
| 2006 | $2,634 +4.9% | $183,300 +1.1% |
| 2005 | $2,512 | $181,380 +28.9% |
| 2003 | -- | $140,760 |
| 2002 | -- | $140,760 |
| 2001 | -- | $140,760 |
Find assessor info on the county website
Monthly payment
Est. payment
Payment breakdown
Explore the cost of this home by adjusting the details. Changes won't be saved.Climate risks
Neighborhood: 25705
Nearby schools
GreatSchools rating
- 9/10Village Of Barboursville Elementary SchoolGrades: PK-5Distance: 1.5 mi
- 9/10Barboursville Middle SchoolGrades: 6-8Distance: 1.8 mi
- 10/10Cabell Midland High SchoolGrades: 9-12Distance: 6 mi
Schools provided by the listing agent
- Elementary: Village of Barboursville Elementary
- Middle: Barboursville
- High: Midland
Source: HUNTMLS. This data may not be complete. We recommend contacting the local school district to confirm school assignments for this home.
- $504,5005 bd2 ba4k sqft596 Highland Dr, Huntington, WV 25705Off Market
Save 
- $495,3005 bd5 ba5.2k sqft6311 Highland Dr, Huntington, WV 25705Off Market
Save 
- $638,5005 bd5 ba5.2k sqft562 Highland Dr, Huntington, WV 25705Off Market
Save 
- $479,1005 bd4 ba3.8k sqft575 Highland Dr, Huntington, WV 25705Off Market
Save - $548,6004 bd4 ba4k sqft595 Highland Dr, Huntington, WV 25705Off Market
Save - $373,2004 bd4 ba4k sqft6318 Highland Dr, Huntington, WV 25705Off Market
Save - $300-- bd-- ba-- sqft6318 Highland Dr, Huntington, WV 25705Off Market
Save - $331,7004 bd2 ba2.8k sqft406 Highland Dr, Huntington, WV 25705Off Market
Save
A local agent can set up tours, give advice and negotiate with sellers.
A local lender can help you make sure your offer is ready when you are.
- Request a tour
as early as tomorrow at 11:00 am
Contact agent