Welcome to your private retreat in Bath, Ohio on a dead-end street! This stately brick colonial sits on 1.7 stunning offering a rare combination of space, elegance, and tranquility. Step inside and be greeted by gleaming hardwood floors in the grand entry, which leads to a spacious formal dining room- perfect for entertaining open to a beautifully designed kitchen with an octagonal ceiling and eating area overlooking yard. Soaring 12 foot ceilings in the rooms create a dramatic and inviting atmosphere, bathed in natural light and overlooking lush grounds. This home offers two luxurious primary suites one conveniently located on the main level and the other in the fully finished walk-out lower level-ideal for multigenerational living. This level has Bluestone patio 25x25'.Upstairs, you'll find three additional bedrooms and amazing closet space. Outside, enjoy the park like setting surrounded by mature trees, curated perennial gardens and your own private wooded escape.Relax or host gatherings under the pavilion while soaking in the peaceful beauty of nature. A whole house generator will make you feel comfortable in the storms, you will have electricity.
This rare opportunity to own a truly remarkable home on a picturesque piece of land in on the most sough -after areas in Northeast Ohio. all within 1 minute to I-77 * SELLER IS MOTIVATED
Closed
$600,000
580 Highlands Dr, Akron, OH 44333
5beds
4,264sqft
Single Family Residence
Built in 1993
1.76 Acres Lot
$758,900 Zestimate®
$141/sqft
$3,644 Estimated rent
Home value
$758,900
$691,000 - $842,000
$3,644/mo
Zestimate® history
Owner options
List your home for rent
$3,644/mo
Rent Zestimate®
Find your next renter with Zillow Rental Manager. Plus, with online applications, you can quickly screen prospective tenants – for free.
$3,644/mo
Rent Zestimate®
Refinance and save
$4,193/mo
Est. payment
Refinancing to a lower rate could help reduce your monthly payments and save thousands over the life of the loan.
$4,193/mo
Est. payment
Explore your selling options
Work with a Zillow partner agent
Leverage their expertise and Zillow's premium Showcase listings to get your home seen by more buyers.
Get startedList with your own agent
Get your home in front of millions of buyers by listing it on Zillow.
Learn how to do itSell it yourself
Take full control of how buyers see your home on Zillow by listing For Sale by Owner (FSBO).
List your homeWhat's special
Stately brick colonialPrivate wooded escapeSurrounded by mature treesBluestone patioGleaming hardwood floorsCurated perennial gardensPrivate retreat
Zillow last checked:
Listing updated:
Listed by:
Lori Wallace 330-350-1588 loriwallace@howardhanna.com,
Howard Hanna,
Tracy Soika 330-461-4848,
Howard Hanna
Bought with:
Lori Wallace, 2005006514
Howard Hanna
Source: MLS Now,MLS#: 5143403Originating MLS: Medina County Board of REALTORS
Facts & features
Interior
Bedrooms & bathrooms
- Bedrooms: 5
- Bathrooms: 5
- Full bathrooms: 3
- 1/2 bathrooms: 2
- Main level bathrooms: 2
- Main level bedrooms: 1
Primary bedroom
- Description: Flooring: Carpet
- Level: First
- Dimensions: 16.00 x 15.00
Primary bedroom
- Description: Flooring: Carpet
- Level: Lower
- Dimensions: 10.00 x 13.00
Bedroom
- Description: Flooring: Carpet
- Level: Second
- Dimensions: 14.00 x 12.00
Bedroom
- Description: Flooring: Carpet
- Level: Second
- Dimensions: 13.00 x 12.00
Bedroom
- Description: Flooring: Carpet
- Level: Second
- Dimensions: 13.00 x 11.00
Bathroom
- Level: Lower
Bathroom
- Level: First
Bathroom
- Level: Second
Dining room
- Description: Flooring: Carpet
- Level: First
- Dimensions: 16.00 x 13.00
Family room
- Description: Flooring: Carpet
- Features: Fireplace
- Level: First
- Dimensions: 18.00 x 18.00
Kitchen
- Description: Flooring: Hardwood,Wood
- Level: First
- Dimensions: 18.00 x 13.00
Living room
- Description: Flooring: Carpet
- Level: First
- Dimensions: 22.00 x 16.00
Office
- Description: Flooring: Carpet
- Level: First
- Dimensions: 16.00 x 13.00
Recreation
- Description: Flooring: Carpet
- Level: Lower
- Dimensions: 26.00 x 36.00
Utility room
- Level: First
Heating
- Forced Air, Gas
Cooling
- Central Air
Appliances
- Included: Built-In Oven, Cooktop, Dryer, Dishwasher, Disposal, Microwave, Refrigerator, Washer
Features
- Wired for Sound
- Basement: Full,Finished,Walk-Out Access,Sump Pump
- Number of fireplaces: 1
Interior area
- Total structure area: 4,264
- Total interior livable area: 4,264 sqft
- Finished area above ground: 3,264
- Finished area below ground: 1,000
Property
Parking
- Parking features: Attached, Garage, Garage Door Opener, Paved
- Attached garage spaces: 3
Features
- Levels: Two
- Stories: 2
- Patio & porch: Deck, Patio
- Has view: Yes
- View description: Trees/Woods
Lot
- Size: 1.76 Acres
- Dimensions: 190 x 452
- Features: Cul-De-Sac, Wooded
Details
- Additional structures: Pergola
- Parcel number: 0405710
- Special conditions: Standard
Construction
Type & style
- Home type: SingleFamily
- Architectural style: Colonial
- Property subtype: Single Family Residence
Materials
- Brick, Vinyl Siding
- Roof: Asphalt,Fiberglass,Other
Condition
- Year built: 1993
Utilities & green energy
- Sewer: Septic Tank
- Water: Well
Green energy
- Water conservation: Efficient Hot Water Distribution
Community & HOA
Community
- Security: Security System
- Subdivision: Bath Highlands
HOA
- Has HOA: No
Location
- Region: Akron
Financial & listing details
- Price per square foot: $141/sqft
- Tax assessed value: $530,090
- Annual tax amount: $9,924
- Date on market: 7/31/2025
- Cumulative days on market: 39 days
- Listing agreement: Exclusive Right To Sell
Price history
| Date | Event | Price |
|---|---|---|
| 10/21/2025 | Sold | $600,000-19.9%$141/sqft |
Source: Public Record Report a problem | ||
| 9/8/2025 | Pending sale | $749,000$176/sqft |
Source: MLS Now #5143403 Report a problem | ||
| 9/1/2025 | Price change | $749,000-6.3%$176/sqft |
Source: MLS Now #5143403 Report a problem | ||
| 8/25/2025 | Price change | $799,000-3%$187/sqft |
Source: MLS Now #5143403 Report a problem | ||
| 8/10/2025 | Price change | $824,000-2.9%$193/sqft |
Source: MLS Now #5143403 Report a problem | ||
| 8/1/2025 | Price change | $849,000-5.6%$199/sqft |
Source: MLS Now #5143403 Report a problem | ||
| 7/31/2025 | Listed for sale | $899,000+85.7%$211/sqft |
Source: MLS Now #5143403 Report a problem | ||
| 1/16/2015 | Sold | $484,000-3.2%$114/sqft |
Source: MLS Now #3475609 Report a problem | ||
| 8/20/2014 | Price change | $499,900-3.8%$117/sqft |
Source: Howard Hanna - Akron/Fairlawn #3475609 Report a problem | ||
| 3/25/2014 | Price change | $519,900+4%$122/sqft |
Source: Howard Hanna - Akron/Fairlawn #3475609 Report a problem | ||
| 2/15/2014 | Listed for sale | $499,900-3.7%$117/sqft |
Source: Howard Hanna - Akron/Fairlawn #3475609 Report a problem | ||
| 11/13/2013 | Listing removed | $519,000$122/sqft |
Source: Coldwell Banker Hunter Realty #3418846 Report a problem | ||
| 8/2/2013 | Price change | $519,000-1.9%$122/sqft |
Source: Coldwell Banker Hunter Realty #3418846 Report a problem | ||
| 6/20/2013 | Listed for sale | $529,000-7%$124/sqft |
Source: Coldwell Banker Hunter Realty #3418846 Report a problem | ||
| 3/15/2008 | Listing removed | $569,000$133/sqft |
Source: Real Living #2435360 Report a problem | ||
| 2/19/2008 | Listed for sale | $569,000+32.3%$133/sqft |
Source: Real Living #2435360 Report a problem | ||
| 8/16/1996 | Sold | $430,000$101/sqft |
Source: Public Record Report a problem | ||
Public tax history
| Year | Property taxes | Tax assessment |
|---|---|---|
| 2025 | $10,285 +0.2% | $185,530 |
| 2024 | $10,264 +5.8% | $185,530 |
| 2023 | $9,697 -5.4% | $185,530 +10% |
| 2022 | $10,254 +1.3% | $168,728 |
| 2021 | $10,118 | $168,728 |
| 2020 | -- | $168,728 +13.3% |
| 2019 | $9,336 +1.2% | $148,883 0% |
| 2018 | $9,228 +3% | $148,890 |
| 2017 | $8,958 | $148,890 +3.9% |
| 2016 | $8,958 | $143,350 |
| 2015 | $8,958 +2.8% | $143,350 |
| 2014 | $8,714 -2.7% | $143,350 -4% |
| 2013 | $8,958 -0.2% | $149,280 |
| 2012 | $8,976 +0.9% | $149,280 +0% |
| 2011 | $8,897 -8.8% | $149,275 -19.7% |
| 2010 | $9,751 | $185,857 |
| 2009 | -- | $185,857 |
| 2008 | $9,820 +2.4% | $185,857 +0.1% |
| 2007 | $9,589 +2.2% | $185,644 |
| 2006 | $9,381 +3.9% | $185,644 |
| 2005 | $9,029 | $185,644 +13.3% |
| 2004 | -- | $163,807 |
| 2003 | $8,253 +0.4% | $163,807 |
| 2002 | $8,224 -9.3% | $163,807 +0.1% |
| 2001 | $9,068 +11.8% | $163,619 |
| 2000 | $8,114 | $163,619 |
Find assessor info on the county website
Neighborhood: 44333
Nearby homes
- $879,4004 bd6 ba4.2k sqft550 Highlands Dr, Akron, OH 44333Off Market
- $950,4005 bd6 ba5.9k sqft566 Highlands Dr, Akron, OH 44333Off Market
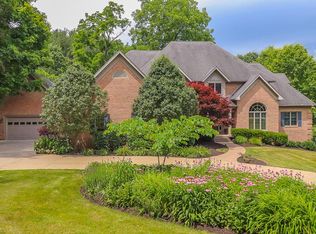
- $864,3005 bd4 ba3.8k sqft536 Highlands Dr, Akron, OH 44333Off Market
- $61,260-- bd-- ba-- sqft536 Highlands Dr, Akron, OH 44333Off Market
- $904,8004 bd5 ba4.8k sqft3 Highlands Dr, Akron, OH 44333Off Market
- $734,6004 bd3 ba3.2k sqft602 Highlands Dr, Akron, OH 44333Off Market
- $450,0004 bd4 ba3.3k sqft855 Ghent Rd, Akron, OH 44333Sold
- $2,7504 bd3 ba2.5k sqft889 Ghent Rd, Akron, OH 44333For Rent
Nearby schools
GreatSchools rating
- 8/10Bath Elementary SchoolGrades: 3-5Distance: 1.4 mi
- 8/10Revere Middle SchoolGrades: 5-8Distance: 3.3 mi
- 9/10Revere High SchoolGrades: 9-12Distance: 3.5 mi
Schools provided by the listing agent
- District: Revere LSD - 7712
Source: MLS Now. This data may not be complete. We recommend contacting the local school district to confirm school assignments for this home.
Get a cash offer in 3 minutes
Find out how much your home could sell for in as little as 3 minutes with a no-obligation cash offer.
Estimated market value
$758,900
Get a cash offer in 3 minutes
Find out how much your home could sell for in as little as 3 minutes with a no-obligation cash offer.
Estimated market value
$758,900
- Ohio
- Summit County
- Montrose-Ghent
- 44333
- 580 Highlands Dr
