Skip main navigation
Off market
  • $657,000

    580 Hillwood Dr, Cookeville, TN 38506

    4beds
    4baths
    4,850sqft
    SingleFamily
    Built in 1995
    3.25 Acres Lot
    $657,000 Zestimate®
    $135/sqft
    $3,364 Estimated rent

    Home value

    $657,000

    $598,000 - $723,000

    $3,364/mo

    Zestimate® history
    Loading
    Loading...

    Owner options

    List your home for rent

    $3,364/mo

    Rent Zestimate®

    Find your next renter with Zillow Rental Manager. Plus, with online applications, you can quickly screen prospective tenants – for free.

    Learn more

    $3,364/mo

    Rent Zestimate®

    Refinance and save

    $3,816/mo

    Est. payment

    Refinancing to a lower rate could help reduce your monthly payments and save thousands over the life of the loan.

    See today's rates

    $3,816/mo

    Est. payment

    Explore your selling options

    Work with a Zillow partner agent

    Leverage their expertise and Zillow's premium Showcase listings to get your home seen by more buyers.

    Get started

    List with your own agent

    Get your home in front of millions of buyers by listing it on Zillow.

    Learn how to do it

    Sell it yourself

    Take full control of how buyers see your home on Zillow by listing For Sale by Owner (FSBO).

    List your home

    What's special

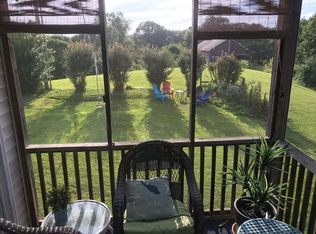
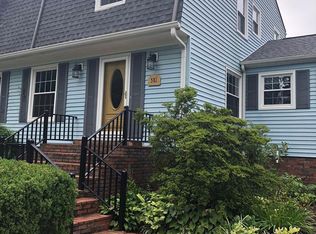
    Enjoy the very low cost of living in Cookeville, Tennessee, 22% lower than the national average according to Sperlings. Within city limits of medium sized college community, easy distance to Nashville, Knoxville and Chattanooga (one mile to interstate). This property is roughly 370ft x 370ft, has large flower garden, many decorative trees, springs and brook in lower area. On city water and sewer in quiet dead end neighborhood. All brick house with double pane e-film windows sits on knoll in back half of property. Neighbors are 300ft-400ft away and not visible most of the year. Upper floor (2700+ sf) is two thirds hardwood, one third carpet with five rooms and three baths. Community area has 12ft ceilings. Bedroom, bathroom and music room have 9ft ceilings. Master bedroom is 32ftx16ft with own private deck and fireplace, six 6ftx7ft windows with custom drapes. Master has large custom walk-in closet (all clothes storage enclosed in cabinets). Master bath has walk-in door-less glass block shower, designer sink and crystal chandelier. Living-dining great room(40ftx16ft) has beams, six 6ftx7ft windows with custom roman shades, and shares two sided fireplace with large kitchen.  Kitchen is remodeled with many tall cabinets, new stainless steel appliances appliances, farm sink, tile backsplash, eat-in center island and large walk-in pantry (13ft long). Appliances include fridge, wine fridge, microwave, dishwasher, trash compactor, gas cooktop and electric oven. Music room has large glass windows to great room and French doors. Laundry off hallway to guest room across from Master. Guest Bedroom has own bath with decorator sink and matching commode. Third bathroom and closet adjoin master bedroom and hallway. Lower floor (2000+sf) has own heating and a/c and is accessed through glass door and oak stairway. Bottom of stairs is large activity room (34ftx16ft), which is currently used for hobby sewing with many cabinets and counters.  Lower hallway connects large 4 piece bathroom(16ftx12ft) (shower stall, water closet, tub, two sinks, twin vent fans), study/office(15ftx15ft), and two large bed rooms (16ftx12ft & 14ftx12ft). Lower level floor is Pergo over ceramic tile except carpet in bedrooms. French door walk out to large patio bordered by raised herb & vegetable gardens. Large tuck under two car garage is accessed from lower hallway. Utilities(gas, electric, water and sewer) range between $200 and $400/month total. New water heater and one new heater/ac in 7/10. Property tax(city and county) has been about $2600/year. House has been wired with 12 combo outlets that include cable, phone, and Ethernet in each room.  Central network control board is next to security system board in lower level utility closet. Tennessee is low cost, but modern.  Recreation-fishing. boating, hunting, golfing all local. Several large TVA lakes nearby and picturesque State Parks.

    This property is not currently displayed as for sale or rent on Zillow. This may be different from what's on other websites or public sources.
    Facts & features

    Interior

    Bedrooms & bathrooms
    • Bedrooms: 4
    • Bathrooms: 4
    Heating
    • Forced air, Gas
    Cooling
    • Central
    Appliances
    • Included: Dishwasher, Dryer, Garbage disposal, Microwave, Range / Oven, Refrigerator, Trash compactor, Washer
    Features
    • Flooring: Carpet
    • Basement: Unfinished
    • Has fireplace: Yes
    Interior area
    • Total interior livable area: 4,850 sqft

    Property

    Parking
    • Total spaces: 2
    • Parking features: Garage - Attached
    Features
    • Exterior features: Brick
    Lot
    • Size: 3.25 Acres
    Details
    • Parcel number: 083CA02000000

    Construction

    Type & style
    • Home type: SingleFamily
    Materials
    • Foundation: Footing
    • Roof: Asphalt
    Condition
    • Year built: 1995

    Community & HOA

    Location
    • Region: Cookeville

    Financial & listing details

    • Price per square foot: $135/sqft
    • Tax assessed value: $348,200
    • Annual tax amount: $3,177

    Price history

    DateEventPrice
    3/24/2021Listing removed--
    Source: Owner Report a problem
    3/12/2013Listing removed$375,000$77/sqft
    Source: Owner Report a problem
    1/11/2013Listed for sale$375,000-3.8%$77/sqft
    Source: Owner Report a problem
    2/3/2011Listing removed$389,900$80/sqft
    Source: First Realty Company #147122 Report a problem
    7/15/2010Price change$389,900-7.1%$80/sqft
    Source: Systems Engineering, Inc. #147122 Report a problem
    6/17/2010Listed for sale$419,900$87/sqft
    Source: Visual Tour #142771 Report a problem
    3/28/2010Listing removed$419,900$87/sqft
    Source: Systems Engineering, Inc. #142771 Report a problem
    9/28/2009Listed for sale$419,900-2.1%$87/sqft
    Source: Systems Engineering, Inc. #142771 Report a problem
    7/22/2009Listing removed$429,000$88/sqft
    Source: Visual Tour #136591 Report a problem
    6/20/2009Listed for sale$429,000$88/sqft
    Source: Visual Tour #136591 Report a problem
    1/20/2009Listing removed$429,000$88/sqft
    Source: Point2 #136591 Report a problem
    8/2/2008Listed for sale$429,000+69.6%$88/sqft
    Source: Point2 #136591 Report a problem
    6/26/2002Sold$253,000+7.2%$52/sqft
    Source: Public Record Report a problem
    3/30/2000Sold$236,000$49/sqft
    Source: Public Record Report a problem

    Public tax history

    YearProperty taxesTax assessment
    2025$3,177 +2%$87,050
    2024$3,116 $87,050
    2023$3,116 +8.9%$87,050 +0.1%
    2022$2,862 $86,925
    2021-- $86,925 +17.4%
    2020$2,900 +33.8%$74,050
    2019$2,167 -18%$74,050
    2018$2,644 0%$74,050
    2017$2,644 $74,050
    2016$2,644 -20.2%$74,050 -17.2%
    2015$3,315 +23%$89,475 +23%
    2014$2,695 $72,737
    2013$2,695 -0.1%$72,737
    2012$2,699 +6.1%$72,737
    2011$2,542 $72,737
    2010-- $72,737 +5.1%
    2009$2,506 $69,214
    2008$2,506 +7.7%$69,214
    2007$2,326 +3.7%$69,214
    2006$2,243 +1.1%$69,214 +8.6%
    2005$2,219 +3.6%$63,722 +3.6%
    2004$2,143 +5.2%$61,522
    2002$2,036 $61,522
    2001-- $61,522 -75%
    2000-- $246,088
    Find assessor info on the county website

    Neighborhood: 38506

    Nearby schools

    GreatSchools rating
    Sell for more on Zillow
    Get a Zillow Showcase℠ listing at no additional cost and you could sell for .
    $657,000
    2% more
    +$13,140
    With Zillow Showcase(estimated)
    $670,140
    Sell for more on Zillow
    Get a Zillow Showcase℠ listing at no additional cost and you could sell for .
    $657,000
    2% more
    +$13,140
    With Zillow Showcase(estimated)
    $670,140