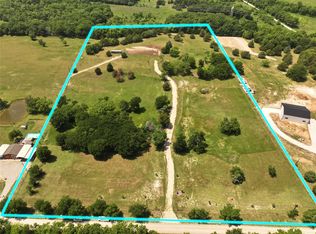
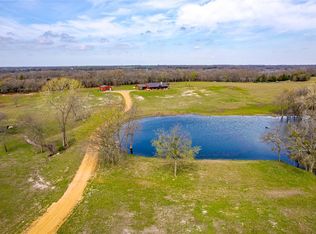
Escape to peaceful country living on this beautiful 2-acre property, conveniently located less than 15 minutes from US-75 in Van Alstyne. Surrounded by larger ranch estates, this versatile property offers the perfect blend of privacy, functionality, and room to grow. The fully air-conditioned 900-square-foot barndominium features one bedroom, one full bathroom, a spacious kitchen, a large bathroom with separate soaking tub and shower, a dedicated utility room, and attic storage. Whether you choose to enjoy it as-is, expand the existing living space, or use it as guest quarters while building your dream home, the possibilities are endless. Step outside to enjoy an above-ground pool with a large entertaining deck, complete with a convenient poolside half bath. The property also includes two steel RV storage canopies, each equipped with its own RV hookups and cleanouts, plus an additional covered parking area for a boat, trailer, or extra vehicle. Animal lovers will appreciate the newly added barn with a small fenced pasture, perfect for hobby farm animals or livestock. There’s also a chicken coop with its own fenced yard that can easily be repurposed into a garden shed with a spacious enclosed garden area. A pond adds to the property’s charm, while an electronic entry gate provides privacy and security. With plenty of open space for additional outbuildings, recreational activities, or even a horse, this property offers the flexibility to create the country lifestyle you’ve been dreaming of—all while remaining close to shopping, dining, and the conveniences of the city.
Sold
Price Unknown
580 Homer Smith Rd, Van Alstyne, TX 75495
1beds
900sqft
Single Family Residence
Built in 2023
2 Acres Lot
$346,100 Zestimate®
$--/sqft
$1,405 Estimated rent
Home value
$346,100
$329,000 - $363,000
$1,405/mo
Zestimate® history
Owner options
List your home for rent
$1,405/mo
Rent Zestimate®
Find your next renter with Zillow Rental Manager. Plus, with online applications, you can quickly screen prospective tenants – for free.
$1,405/mo
Rent Zestimate®
Refinance and save
Refinancing to a lower rate could help reduce your monthly payments and save thousands over the life of the loan.
Explore your selling options
Work with a Zillow partner agent
Leverage their expertise and Zillow's premium Showcase listings to get your home seen by more buyers.
Get startedList with your own agent
Get your home in front of millions of buyers by listing it on Zillow.
Learn how to do itSell it yourself
Take full control of how buyers see your home on Zillow by listing For Sale by Owner (FSBO).
List your homeWhat's special
Poolside half bathAbove-ground poolSpacious enclosed garden areaLarge entertaining deckAttic storageOne bedroomSpacious kitchen
Zillow last checked:
Listing updated:
Listed by:
Melissa Renfro 0600681 214-364-9227,
Melissa Renfro Realty Group 214-364-9227
Bought with:
Rebekah Elliott, 0724804
eXp Realty LLC
Source: NTREIS,MLS#: 21323330
Facts & features
Interior
Bedrooms & bathrooms
- Bedrooms: 1
- Bathrooms: 1
- Full bathrooms: 1
Primary bedroom
- Level: First
- Dimensions: 15 x 10
Kitchen
- Features: Built-in Features
- Level: First
- Dimensions: 10 x 8
Living room
- Level: First
- Dimensions: 17 x 12
Utility room
- Level: First
- Dimensions: 8 x 6
Heating
- Electric
Cooling
- Electric, Multi Units
Appliances
- Included: Dishwasher, Disposal, Gas Range, Tankless Water Heater
- Laundry: Washer Hookup, Dryer Hookup, Laundry in Utility Room
Features
- Built-in Features
- Flooring: Concrete, Ceramic Tile
- Windows: Window Coverings
- Has basement: No
- Number of fireplaces: 1
- Fireplace features: Decorative
Interior area
- Total interior livable area: 900 sqft
Property
Parking
- Total spaces: 3
- Parking features: Detached Carport, Driveway, Electric Gate, Gravel, No Garage, RV Carport, Unpaved, Boat, RV Access/Parking
- Carport spaces: 3
Features
- Levels: One
- Stories: 1
- Patio & porch: Awning(s), Covered, Deck
- Exterior features: Awning(s), Deck, Rain Gutters, RV Hookup
- Pool features: Above Ground, Pool
- Fencing: Barbed Wire,Electric,Gate
Lot
- Size: 2 Acres
- Features: Acreage, Back Yard, Cleared, Lawn, Pond on Lot, Few Trees
Details
- Parcel number: 385904
Construction
Type & style
- Home type: SingleFamily
- Architectural style: Barndominium,Detached
- Property subtype: Single Family Residence
Materials
- Metal Siding
- Foundation: Slab
- Roof: Metal
Condition
- Resale
- Year built: 2023
Utilities & green energy
- Sewer: Aerobic Septic, None, Septic Tank
- Water: Rural
- Utilities for property: Electricity Available, Electricity Connected, Propane, Overhead Utilities, Septic Available, Separate Meters, Sewer Not Available, Water Available
Community & HOA
Community
- Subdivision: King S. Custer Sur. A-234
HOA
- Has HOA: No
Location
- Region: Van Alstyne
Financial & listing details
- Annual tax amount: $2,044
- Date on market: 7/24/2026
- Cumulative days on market: 5 days
- Listing terms: Cash,Conventional,FHA,VA Loan
- Road surface type: Gravel
Price history
| Date | Event | Price |
|---|---|---|
| 9/11/2026 | Sold | -- |
Source: NTREIS #21323330 Report a problem | ||
| 8/27/2026 | Pending sale | $350,000$389/sqft |
Source: NTREIS #21323330 Report a problem | ||
| 7/29/2026 | Contingent | $350,000$389/sqft |
Source: NTREIS #21323330 Report a problem | ||
| 7/24/2026 | Listed for sale | $350,000+9.7%$389/sqft |
Source: NTREIS #21323330 Report a problem | ||
| 9/22/2025 | Sold | -- |
Source: NTREIS #21041209 Report a problem | ||
| 9/8/2025 | Pending sale | $319,000$354/sqft |
Source: NTREIS #21041209 Report a problem | ||
| 9/1/2025 | Contingent | $319,000$354/sqft |
Source: NTREIS #21041209 Report a problem | ||
| 8/25/2025 | Listed for sale | $319,000$354/sqft |
Source: NTREIS #21041209 Report a problem | ||
Public tax history
Tax history is unavailable.
Neighborhood: 75495
Nearby homes
- $257,800-- bd-- ba900 sqft580 Homer Smith, Whitewright, TX 75491Off Market
- $695,00011.71 acres627 Homer Smith Rd, Whitewright, TX 75491Lot/Land
- $569,2001 bd1 ba1.1k sqft758 Homer Smith Rd, Whitewright, TX 75491Off Market
- $--3 bd2 ba2.1k sqft425 Homer Smith Rd, Van Alstyne, TX 75495Sold
- $948,800-- bd-- ba4.5k sqft1394 Knob Hill Rd, Whitewright, TX 75491Off Market
- $845,600-- bd-- ba468 sqft410 Homer Smith Rd, Whitewright, TX 75491Off Market
- $277,900-- bd-- ba1.1k sqft1368 Knob Hill Rd, Whitewright, TX 75491Off Market
- $888,000-- bd-- ba1.9k sqft410 Homer Smith Rd, Whitewright, TX 75491Off Market
Nearby schools
GreatSchools rating
- 3/10Tom Bean Elementary SchoolGrades: PK-5Distance: 3.5 mi
- 5/10Tom Bean Middle SchoolGrades: 6-8Distance: 4 mi
- 6/10Tom Bean High SchoolGrades: 9-12Distance: 3.9 mi
Schools provided by the listing agent
- Elementary: Tom Bean
- Middle: Tom Bean
- High: Tom Bean
- District: Tom Bean ISD
Source: NTREIS. This data may not be complete. We recommend contacting the local school district to confirm school assignments for this home.
Get a cash offer in 3 minutes
Find out how much your home could sell for in as little as 3 minutes with a no-obligation cash offer.
Estimated market value
$346,100
Get a cash offer in 3 minutes
Find out how much your home could sell for in as little as 3 minutes with a no-obligation cash offer.
Estimated market value
$346,100
- Texas
- Grayson County
- Whitewright
- 75495
- 580 Homer Smith Rd
