Skip main navigation
Closed
  • Tax assessed value
    $277,140

    580 Jeannie Way, Cave Junction, OR 97523

    3beds
    2baths
    1,863sqft
    Manufactured On Land, Manufactured Home
    Built in 2006
    2.38 Acres Lot
    $-- Zestimate®
    $149/sqft
    $-- Estimated rent

    Home value

    Not available

    Estimated sales range

    Not available

    Not available

    Zestimate® history
    Loading
    Loading...

    Owner options

    List your home for rent

    Find your next renter with Zillow Rental Manager. Plus, with online applications, you can quickly screen prospective tenants – for free.

    Learn more
    Refinance and save

    $1,659/mo

    Est. payment

    Refinancing to a lower rate could help reduce your monthly payments and save thousands over the life of the loan.

    See today's rates

    $1,659/mo

    Est. payment

    Explore your selling options

    Work with a Zillow partner agent

    Leverage their expertise and Zillow's premium Showcase listings to get your home seen by more buyers.

    Get started

    List with your own agent

    Get your home in front of millions of buyers by listing it on Zillow.

    Learn how to do it

    Sell it yourself

    Take full control of how buyers see your home on Zillow by listing For Sale by Owner (FSBO).

    List your home

    What's special

    Cute pondLuxurious soaking tubLuxurious amenitiesPlenty of storage spaceLarge covered front porchMaster bathroom

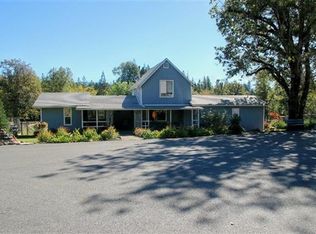
    This home has everything you need for comfortable and enjoyable living! In addition to the spacious living areas, skylights in the kitchen, and plenty of storage space with the attached 2 car garage and detached 4 car garage, you'll also enjoy the luxurious soaking tub in the master bathroom - perfect for unwinding after a long day. But the amenities don't stop there! The large covered front porch provides the perfect spot to relax and take in the beautiful scenery of the property. With a flat lot and a cute pond in the front yard, you'll have plenty of opportunities to enjoy the outdoors and soak up the natural beauty of the area. This 3 bedroom, 2 bath manufactured home on 2.38 acres truly has it all - spacious living areas, plenty of storage space, luxurious amenities, and beautiful outdoor scenery. Don't miss out on the chance to make this charming property your forever home!

    This property is not currently displayed as for sale or rent on Zillow. This may be different from what's on other websites or public sources.

    Zillow last checked:

    Listing updated:

    Listed by:

    Illinois Valley Real Estate 541-592-4464

    Bought with:

    Evimero Realty Southern Oregon LLC

    Source: Oregon Datashare,MLS#: 220164057MLS Logo

    Facts & features

    Interior

    Bedrooms & bathrooms
    • Bedrooms: 3
    • Bathrooms: 2
    Heating
    • Heat Pump
    Cooling
    • Central Air
    Appliances
    • Included: Dishwasher, Dryer, Microwave, Range, Range Hood, Refrigerator, Washer, Water Heater
    Features
    • Pantry, Primary Downstairs, Soaking Tub
    • Flooring: Carpet, Vinyl
    • Has fireplace: Yes
    • Fireplace features: Gas
    • Common walls with other units/homes: No Common Walls
    Interior area
    • Total structure area: 1,863
    • Total interior livable area: 1,863 sqft

    Property

    Parking
    • Total spaces: 2
    • Parking features: Attached, Detached, Driveway
    • Attached garage spaces: 2
    • Has uncovered spaces: Yes
    Features
    • Levels: One
    • Stories: 1
    • Patio & porch: Deck
    Lot
    • Size: 2.38 Acres
    Details
    • Parcel number: R330658
    • Zoning description: Rr5; Rural Res
    • Special conditions: Probate Listing,Standard

    Construction

    Type & style
    • Home type: MobileManufactured
    • Architectural style: Ranch
    • Property subtype: Manufactured On Land, Manufactured Home
    Materials
    • Foundation: Concrete Perimeter
    • Roof: Composition
    Condition
    • New construction: No
    • Year built: 2006

    Utilities & green energy

    • Sewer: Sand Filter, Septic Tank
    • Water: Well

    Community & HOA

    HOA
    • Has HOA: No
    Location
    • Region: Cave Junction

    Financial & listing details

    • Price per square foot: $149/sqft
    • Tax assessed value: $277,140
    • Annual tax amount: $2,036
    • Date on market: 5/16/2023
    • Cumulative days on market: 64 days
    • Listing terms: Cash,Conventional,FHA
    • Road surface type: Gravel
    • Body type: Double Wide

    Price history

    DateEventPrice
    8/21/2023Sold$325,000-4.4%$174/sqft
    Source: Oregon Datashare #220164057 Report a problem
    7/19/2023Pending sale$340,000$183/sqft
    Source: Oregon Datashare #220164057 Report a problem
    7/7/2023Price change$340,000-5.6%$183/sqft
    Source: Oregon Datashare #220164057 Report a problem
    6/13/2023Price change$360,000-2.7%$193/sqft
    Source: Oregon Datashare #220164057 Report a problem
    5/16/2023Listed for sale$370,000+740.9%$199/sqft
    Source: Oregon Datashare #220164057 Report a problem
    5/2/2000Sold$44,000$24/sqft
    Source: Agent Provided Report a problem

    Public tax history

    YearProperty taxesTax assessment
    2019$1,954 $202,440 +3%
    2018$1,954 +2%$196,550 +3%
    2017$1,915 +17.3%$190,830 +3%
    2016$1,632 $185,280 +3%
    2015$1,632 +4.7%$179,890 +3%
    2014$1,559 +4.7%$174,660 +3%
    2013$1,489 +3%$169,580 +3%
    2012$1,446 +140.7%$164,650 +121.5%
    2011$601 -19.5%$74,340 -10.5%
    2010$746 +2.6%$83,030 +3%
    2009$727 -1.5%$80,620 +3%
    2008$738 +7.1%$78,280 +3%
    2007$689 -1.4%$76,000 +0.3%
    2005$698 +1.4%$75,750 +3%
    2004$688 +29.8%$73,550 +3%
    2003$530 $71,410 +22.9%
    2002$530 +31%$58,090 +3%
    2001$405 +10%$56,400
    2000$368 $56,400
    Find assessor info on the county website

    Neighborhood: 97523

    Nearby schools

    GreatSchools rating
    Schools provided by the listing agent
    • Elementary: Evergreen Elem
    • Middle: Lorna Byrne Middle
    • High: Illinois Valley High

    Source: Oregon Datashare. This data may not be complete. We recommend contacting the local school district to confirm school assignments for this home.