This exquisite Megatel home, in ROCKWALL ISD, is nestled on a large lot that backs and sides to serene open space, granting tranquil countryside views with the most glorious sunsets. The lot positioning gives the illusion of living on acreage without the added maintenance. The innovative design features a flowing floor plan with all bedrooms thoughtfully positioned on the main level, while an upstairs game room with a full bath offers versatile space. Wood-look ceramic plank flooring extends from the welcoming foyer into the common areas. The elegant formal dining could also be used as a sitting room. Enhance your culinary experience in a kitchen adorned with quartz countertops, stainless appliances including a gas cooktop, butler's pantry, huge island, walk-in pantry and sunny breakfast nook with a window seat. A flip of a switch brings to life the direct vent gas log fireplace which is the focal point of the warm and inviting family room. The primary retreat showcases a bowed sitting area and spa-like bath boasting dual sinks, linen closet, oversized shower with a bench seat, jetted tub and spacious walk-in closet. The secondary bedrooms are generously sized and share a nicely appointed bathroom. The location and high ceiling of the 4th bedroom make it ideal for use as a home office or gym. Relax on the charming front porch or entertain on the covered back patio, complete with a gas stub for grilling. Other amenities include extensive use of crown, quartz counters throughout, mosaic accent tile, neutral paint, oversized garage, tankless water heater, laundry room with convenient storage cabinets and so much more! Woodcreek is a master planned community offering community pools, splash pad, clubhouse with fitness center and entertaining areas, playgrounds, dog park, catch and release fishing, trails and greenbelts. Conveniently located near shopping, restaurants, major highways and schools. Stevenson Elementary (Rockwall ISD) is just a short walk away.
Sold
Price Unknown
580 Kara Dr, Fate, TX 75087
4beds
2,901sqft
Single Family Residence
Built in 2019
8,015 Square Feet Lot
$447,800 Zestimate®
$--/sqft
$2,903 Estimated rent
Home value
$447,800
$412,000 - $484,000
$2,903/mo
Zestimate® history
Owner options
List your home for rent
$2,903/mo
Rent Zestimate®
Find your next renter with Zillow Rental Manager. Plus, with online applications, you can quickly screen prospective tenants – for free.
$2,903/mo
Rent Zestimate®
Refinance and save
$360/mo
Est. payment
Refinancing to a lower rate could help reduce your monthly payments and save thousands over the life of the loan.
$360/mo
Est. payment
Explore your selling options
Work with a Zillow partner agent
Leverage their expertise and Zillow's premium Showcase listings to get your home seen by more buyers.
Get startedList with your own agent
Get your home in front of millions of buyers by listing it on Zillow.
Learn how to do itSell it yourself
Take full control of how buyers see your home on Zillow by listing For Sale by Owner (FSBO).
List your homeWhat's special
Neutral paintTranquil countryside viewsLarge lotFlowing floor planElegant formal diningStainless appliancesWood-look ceramic plank flooring
Zillow last checked:
Listing updated:
Listed by:
Lorilee Huston 0566983 214-697-0145,
Coldwell Banker Apex, REALTORS 972-772-9300
Bought with:
Mikaela Camacho
Keller Williams Lonestar DFW
Source: NTREIS,MLS#: 20856828
Facts & features
Interior
Bedrooms & bathrooms
- Bedrooms: 4
- Bathrooms: 3
- Full bathrooms: 3
Primary bedroom
- Features: Ceiling Fan(s), En Suite Bathroom, Sitting Area in Primary, Walk-In Closet(s)
- Level: First
- Dimensions: 20 x 14
Bedroom
- Features: Walk-In Closet(s)
- Level: First
- Dimensions: 13 x 11
Bedroom
- Level: First
- Dimensions: 11 x 10
Bedroom
- Level: First
- Dimensions: 12 x 11
Primary bathroom
- Features: Built-in Features, Dual Sinks, Jetted Tub, Linen Closet, Stone Counters
- Level: First
- Dimensions: 12 x 8
Breakfast room nook
- Level: First
- Dimensions: 13 x 10
Dining room
- Features: Ceiling Fan(s)
- Level: First
- Dimensions: 12 x 11
Other
- Level: First
- Dimensions: 11 x 5
Other
- Features: Built-in Features
- Level: Second
- Dimensions: 9 x 5
Game room
- Level: Second
- Dimensions: 19 x 17
Kitchen
- Features: Breakfast Bar, Built-in Features, Butler's Pantry, Kitchen Island, Stone Counters, Walk-In Pantry
- Level: First
- Dimensions: 14 x 11
Laundry
- Features: Built-in Features
- Level: First
- Dimensions: 6 x 6
Living room
- Features: Ceiling Fan(s), Fireplace
- Level: First
- Dimensions: 18 x 17
Heating
- Central, Natural Gas
Cooling
- Central Air, Ceiling Fan(s), Electric
Appliances
- Included: Dishwasher, Electric Oven, Gas Cooktop, Disposal, Gas Water Heater, Microwave, Tankless Water Heater, Vented Exhaust Fan
- Laundry: Washer Hookup, Electric Dryer Hookup, Laundry in Utility Room
Features
- Built-in Features, Decorative/Designer Lighting Fixtures, High Speed Internet, Kitchen Island, Open Floorplan, Smart Home, Cable TV, Vaulted Ceiling(s), Walk-In Closet(s), Wired for Sound
- Flooring: Carpet, Ceramic Tile
- Windows: Bay Window(s), Window Coverings
- Has basement: No
- Number of fireplaces: 1
- Fireplace features: Family Room, Gas Log, Sealed Combustion
Interior area
- Total interior livable area: 2,901 sqft
Property
Parking
- Total spaces: 2
- Parking features: Garage Faces Front, Garage, Garage Door Opener
- Attached garage spaces: 2
Features
- Levels: One and One Half
- Stories: 1.5
- Patio & porch: Covered
- Exterior features: Rain Gutters
- Pool features: None, Community
- Fencing: Wrought Iron
Lot
- Size: 8,015 Square Feet
- Dimensions: 91 x 110 x 75 x 125
- Features: Back Yard, Corner Lot, Greenbelt, Irregular Lot, Lawn, Landscaped, Subdivision, Sprinkler System
Details
- Parcel number: 000000092601
Construction
Type & style
- Home type: SingleFamily
- Architectural style: Traditional,Detached
- Property subtype: Single Family Residence
Materials
- Brick, Rock, Stone
- Foundation: Slab
- Roof: Composition
Condition
- Year built: 2019
Utilities & green energy
- Utilities for property: Underground Utilities, Cable Available
Community & HOA
Community
- Features: Clubhouse, Fitness Center, Fishing, Lake, Other, Playground, Park, Pool, Trails/Paths, Sidewalks
- Security: Security System Owned, Security System, Carbon Monoxide Detector(s), Fire Alarm, Smoke Detector(s)
- Subdivision: Woodcreek Ph 1-D4
HOA
- Has HOA: Yes
- Services included: All Facilities, Association Management
- HOA fee: $360 semi-annually
- HOA name: Woodcreek Fate HOA
- HOA phone: 972-722-6484
Location
- Region: Fate
Financial & listing details
- Tax assessed value: $467,917
- Annual tax amount: $8,572
- Date on market: 3/1/2025
- Cumulative days on market: 6 days
Price history
| Date | Event | Price |
|---|---|---|
| 4/8/2025 | Listing removed | $469,000$162/sqft |
Source:  Coldwell Banker Apex, Realtors #20856828 Report a problem Coldwell Banker Apex, Realtors #20856828 Report a problem | ||
| 4/7/2025 | Listed for sale | $469,000$162/sqft |
Source: Coldwell Banker Apex, Realtors #20856828 Report a problem | ||
| 4/4/2025 | Sold | -- |
Source: NTREIS #20856828 Report a problem | ||
| 3/8/2025 | Pending sale | $469,000$162/sqft |
Source: Coldwell Banker Apex, Realtors #20856828 Report a problem | ||
| 3/8/2025 | Contingent | $469,000$162/sqft |
Source: NTREIS #20856828 Report a problem | ||
| 3/1/2025 | Listed for sale | $469,000-1.3%$162/sqft |
Source: NTREIS #20856828 Report a problem | ||
| 1/2/2025 | Listing removed | $475,000$164/sqft |
Source: Coldwell Banker Apex, Realtors #20760396 Report a problem | ||
| 11/25/2024 | Price change | $475,000-2%$164/sqft |
Source: NTREIS #20760396 Report a problem | ||
| 11/7/2024 | Price change | $484,900-1%$167/sqft |
Source: NTREIS #20760396 Report a problem | ||
| 10/24/2024 | Listed for sale | $489,900$169/sqft |
Source: NTREIS #20760396 Report a problem | ||
Public tax history
| Year | Property taxes | Tax assessment |
|---|---|---|
| 2025 | $8,253 -7.9% | $467,917 -4.2% |
| 2024 | $8,958 +8.7% | $488,606 +4% |
| 2023 | $8,239 -5.6% | $469,630 +8.8% |
| 2022 | $8,726 +11.7% | $431,760 +21.4% |
| 2021 | $7,813 -2.2% | $355,680 -2.5% |
| 2020 | $7,992 | $364,710 +766.7% |
| 2019 | -- | $42,080 +2% |
| 2018 | $1,006 | $41,250 |
Find assessor info on the county website
Neighborhood: 75087
Nearby homes
- $389,7004 bd2 ba2.6k sqft578 Kara Dr, Fate, TX 75087Off Market
- $362,2003 bd2 ba1.7k sqft605 Eleanor, Fate, TX 75087Off Market
- $349,9004 bd2 ba2k sqft621 Eleanor Dr, Fate, TX 75087Off Market
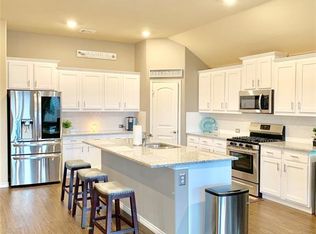
- $342,6004 bd2 ba2k sqft576 Kara Dr, Fate, TX 75087Off Market

- $341,3003 bd2 ba1.8k sqft574 Kara Dr, Fate, TX 75087Off Market
- $362,7003 bd2 ba1.9k sqft579 Kara Dr, Fate, TX 75087Off Market
- $542,4005 bd3 ba3.1k sqft619 Eleanor Dr, Fate, TX 75087Off Market
- $380,4003 bd2 ba2.2k sqft577 Kara Dr, Fate, TX 75087Off Market
Nearby schools
GreatSchools rating
- 8/10Billie Stevenson Elementary SchoolGrades: PK-6Distance: 0.3 mi
- 7/10Herman E Utley Middle SchoolGrades: 7-8Distance: 3.8 mi
- 9/10Rockwall High SchoolGrades: 9-12Distance: 4.8 mi
Schools provided by the listing agent
- Elementary: Billie Stevenson
- Middle: Herman E Utley
- High: Rockwall
- District: Rockwall ISD
Source: NTREIS. This data may not be complete. We recommend contacting the local school district to confirm school assignments for this home.
Get a cash offer in 3 minutes
Find out how much your home could sell for in as little as 3 minutes with a no-obligation cash offer.
Estimated market value
$447,800
Get a cash offer in 3 minutes
Find out how much your home could sell for in as little as 3 minutes with a no-obligation cash offer.
Estimated market value
$447,800
- Texas
- Rockwall County
- Fate
- 75087
- 580 Kara Dr
Nearby cities
Nearby zip codes
Other Fate Topics
