Skip main navigation
Sold for $462,000
  • $462,000

    580 Lake Dr, Ocala, FL 34472

    5beds
    2,232sqft
    Single Family Residence
    Built in 2000
    0.47 Acres Lot
    $450,700 Zestimate®
    $207/sqft
    $2,825 Estimated rent

    Home value

    $450,700

    $401,000 - $505,000

    $2,825/mo

    Zestimate® history
    Loading
    Loading...

    Owner options

    List your home for rent

    $2,825/mo

    Rent Zestimate®

    Find your next renter with Zillow Rental Manager. Plus, with online applications, you can quickly screen prospective tenants – for free.

    Learn more

    $2,825/mo

    Rent Zestimate®

    Refinance and save

    $3,197/mo

    Est. payment

    Refinancing to a lower rate could help reduce your monthly payments and save thousands over the life of the loan.

    See today's rates

    $3,197/mo

    Est. payment

    Explore your selling options

    Work with a Zillow partner agent

    Leverage their expertise and Zillow's premium Showcase listings to get your home seen by more buyers.

    Get started

    List with your own agent

    Get your home in front of millions of buyers by listing it on Zillow.

    Learn how to do it

    Sell it yourself

    Take full control of how buyers see your home on Zillow by listing For Sale by Owner (FSBO).

    List your home

    What's special

    Contemporary-white cabinetsBay windowsLarge lanaiSecluded private lotSplit bedroom planStriking curb appealStone countertops
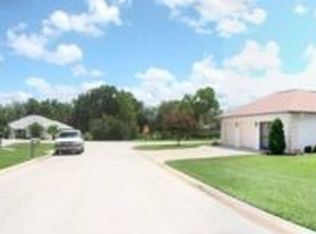
    Stunning Executive POOL home in . . . BEAUTIFUL OCALA area!!! Located in the Gated section of Lake Diamond (Golf Community) and sitting on a secluded private lot, it just exudes OASIS! When you visit, you'll find a Stylish & well thought out 5 bedrooms, 2.5 baths & 2-car POOL home sitting on just barely under a 1/2-acre homesite with a fully fenced in rear yard & is perfect for the active family. Striking curb appeal with the upgraded landscaping package. Nice deep driveway allowing room for multiple cars & still enough room for your guests as well! Large & covered entry way with an 8' entry door dressed with designer glass inserts & matching side lights. Easy to showcase this home with the interior appointed trim work including a distinctive column at foyer, boxed ceiling detail, crown molding, built in cabinets/shelving & GAS FIREPLACE in great room & double recessed ceiling lined with crown molding in formal dining room. Contemporary-white cabinets with upgraded hardware in kitchen including STAINLESS STEEL appliances, new LG refrigerator, stone countertops seating/serving bar, double bowl STAINLESS STEEL sink & upgraded gooseneck faucet. Cabinet style pantry. Matching roomy laundry room with shelving, upper & lower cabinetry, stone countertop & white tub with goose neck faucet. Spacious morning room with wrapping bench, custom built table, bay windows & French door leading out to the pool. Generous size Master Suite with tray & box detailed ceiling. His/her walk-in closets. En-suite with upgraded shower stall, angle soaking tub, dual sink vanity & built-in linen storage. Split bedroom plan with 3 good size secondary bedrooms including an updated secondary/pool bath. Guest wing with powder bath & walk-in closet. Large lanai to enjoy the outdoors . . . outdoor grilling, sunbathing, swimming, or just relaxing! Fenced in PRIVATE backyard for family & pets to romp & play. All of this & still enough room to have a home-grown garden!!! Added features are home & pool solar panels completely PAID IN FULL for energy efficiency. NEW ROOF, GARAGE DOOR OPENER, POOL TIMER & FIREPLACE INSERT Call today for your PERSONAL showing!

    Zillow last checked:

    Listing updated:

    Listed by:

    Lisa Marie Carroll PA 813-205-7337,

    MIHARA & ASSOCIATES INC. 813-960-2300,

    Kristine Hunter, PA 813-210-2101,

    MIHARA & ASSOCIATES INC.

    Bought with:

    Melissa Buetti, 3561133

    INVICTUS REAL ESTATE LLC

    Source: Stellar MLS,MLS#: TB8361490MLS LogoOriginating MLS: Suncoast Tampa

    Facts & features

    Interior

    Bedrooms & bathrooms
    • Bedrooms: 5
    • Bathrooms: 3
    • Full bathrooms: 2
    • 1/2 bathrooms: 1
    Rooms
    • Room types: Breakfast Room Separate, Family Room, Dining Room, Utility Room
    Primary bedroom
    • Features: Walk-In Closet(s)
    • Level: First
    Kitchen
    • Level: First
    Living room
    • Level: First
    Heating
    • Electric
    Cooling
    • Central Air
    Appliances
    • Included: Dishwasher, Dryer, Microwave, Range, Refrigerator, Washer
    • Laundry: Inside, Laundry Room
    Features
    • Ceiling Fan(s), High Ceilings, Kitchen/Family Room Combo, Split Bedroom, Walk-In Closet(s)
    • Flooring: Laminate
    • Doors: Sliding Doors
    • Windows: Blinds, Window Treatments
    • Has fireplace: Yes
    • Fireplace features: Family Room, Gas
    Interior area
    • Total structure area: 4,099
    • Total interior livable area: 2,232 sqft

    Property

    Parking
    • Total spaces: 2
    • Parking features: Garage - Attached
    • Attached garage spaces: 2
    Features
    • Levels: One
    • Stories: 1
    • Has private pool: Yes
    • Pool features: In Ground
    Lot
    • Size: 0.47 Acres
    • Dimensions: 135 x 153
    Details
    • Parcel number: 9071000605
    • Zoning: PUD
    • Special conditions: None

    Construction

    Type & style
    • Home type: SingleFamily
    • Property subtype: Single Family Residence
    Materials
    • Brick
    • Foundation: Slab
    • Roof: Shingle
    Condition
    • New construction: No
    • Year built: 2000

    Utilities & green energy

    • Sewer: Public Sewer
    • Water: Public
    • Utilities for property: BB/HS Internet Available, Cable Available, Fiber Optics

    Community & HOA

    Community
    • Features: Deed Restrictions, Gated Community - No Guard, Golf
    • Pet fee: $0 monthly
    • Subdivision: LAKE DIAMOND GOLF & CC PH 03
    HOA
    • Has HOA: Yes
    • HOA fee: $83 monthly
    • HOA name: Leland Management
    • HOA phone: 352-653-2026
    Location
    • Region: Ocala

    Financial & listing details

    • Price per square foot: $207/sqft
    • Tax assessed value: $305,769
    • Annual tax amount: $4,006
    • Date on market: 3/14/2025
    • Cumulative days on market: 17 days
    • Listing terms: Cash,Conventional,FHA,VA Loan
    • Ownership: Fee Simple
    • Total actual rent: 0
    • Road surface type: Paved

    Price history

    DateEventPrice
    5/7/2025Sold$462,000-2.7%$207/sqft
    Source: Stellar MLS #TB8361490 Report a problem
    4/1/2025Pending sale$475,000$213/sqft
    Source: Stellar MLS #TB8361490 Report a problem
    3/14/2025Listed for sale$475,000+2.2%$213/sqft
    Source: Stellar MLS #TB8361490 Report a problem
    5/25/2023Listing removed--
    Source: Stellar MLS #T3441098 Report a problem
    4/19/2023Listed for sale$465,000+1.8%$208/sqft
    Source: Stellar MLS #T3441098 Report a problem
    9/4/2022Listing removed--
    Source: HCMLS #2226893 Report a problem
    8/18/2022Listed for sale$457,000+25.5%$205/sqft
    Source: Stellar MLS #T3396132 Report a problem
    10/22/2021Sold$364,100+58.3%$163/sqft
    Source: Public Record Report a problem
    8/11/2017Sold$230,000-0.6%$103/sqft
    Source: Stellar MLS #OM517628 Report a problem
    6/26/2017Pending sale$231,500$104/sqft
    Source: REMAX/PREMIER REALTY #517628 Report a problem
    6/19/2017Price change$231,500-0.4%$104/sqft
    Source: REMAX/PREMIER REALTY #517628 Report a problem
    4/21/2017Price change$232,500-1.1%$104/sqft
    Source: REMAX/PREMIER REALTY #515662 Report a problem
    3/20/2017Listed for sale$235,000+22.4%$105/sqft
    Source: REMAX/PREMIER REALTY #515662 Report a problem
    12/15/2015Sold$192,000-4%$86/sqft
    Source: Stellar MLS #OM415374 Report a problem
    8/15/2015Listing removed$200,000$90/sqft
    Source: RE/MAX PREMIER REALTY #415374 Report a problem
    4/10/2015Price change$200,000-1.2%$90/sqft
    Source: RE/MAX PREMIER REALTY #415374 Report a problem
    10/30/2014Price change$202,500-10%$91/sqft
    Source: RE/MAX PREMIER REALTY #415374 Report a problem
    10/14/2014Listed for sale$225,000+50%$101/sqft
    Source: RE/MAX PREMIER REALTY #415374 Report a problem
    5/19/2010Sold$150,000-28.6%$67/sqft
    Source: Public Record Report a problem
    6/6/2009Listing removed$210,000$94/sqft
    Source: Homes & Land #301280 Report a problem
    1/29/2009Listed for sale$210,000-3.8%$94/sqft
    Source: Homes & Land #301280 Report a problem
    8/11/2004Sold$218,200$98/sqft
    Source: Public Record Report a problem

    Public tax history

    YearProperty taxesTax assessment
    2024$4,007 +2.5%$275,757 +3%
    2023$3,910 -2.5%$267,725 -2%
    2022$4,012 +50%$273,200 +49%
    2021$2,674 +0.8%$183,395 +1.4%
    2020$2,652 -1%$180,863 +0%
    2019$2,678 $180,789 +1.9%
    2018$2,678 +25%$177,418 +16.4%
    2017$2,142 +107.4%$152,474 +4.4%
    2016$1,033 $145,981 +76.3%
    2015$1,033 +6.2%$82,787 +0.8%
    2014$972 +2.6%$82,130 +1.5%
    2013$948 +1.6%$80,916 +1.7%
    2012$933 +3.8%$79,563 +3%
    2011$899 -62.7%$77,246 -43.9%
    2010$2,410 -14.8%$137,790 -19%
    2009$2,827 -23.3%$170,092 -26.7%
    2008$3,686 -3.6%$231,998 -12.6%
    2007$3,825 -0.6%$265,458 +21.7%
    2006$3,850 +44.6%$218,061 +16.3%
    2005$2,662 $187,533 +16.5%
    2004$2,662 -3.2%$160,949 +4.3%
    2002$2,750 +442.9%$154,248
    2001$507 --
    2000$507 --
    Find assessor info on the county website

    Neighborhood: 34472

    Nearby schools

    GreatSchools rating
    Get a cash offer in 3 minutes
    Find out how much your home could sell for in as little as 3 minutes with a no-obligation cash offer.
    Estimated market value
    $450,700
    Get a cash offer in 3 minutes
    Find out how much your home could sell for in as little as 3 minutes with a no-obligation cash offer.
    Estimated market value
    $450,700