Skip main navigation
Closed
  • $454,500

    580 Laurel Ln, Murfreesboro, TN 37127

    3beds
    1,968sqft
    Single Family Residence, Residential
    Built in 2009
    0.37 Acres Lot
    $-- Zestimate®
    $231/sqft
    $2,448 Estimated rent

    Home value

    Not available

    Estimated sales range

    Not available

    $2,448/mo

    Zestimate® history
    Loading
    Loading...

    Owner options

    List your home for rent

    $2,448/mo

    Rent Zestimate®

    Find your next renter with Zillow Rental Manager. Plus, with online applications, you can quickly screen prospective tenants – for free.

    Learn more

    $2,448/mo

    Rent Zestimate®

    Refinance and save

    $2,747/mo

    Est. payment

    Refinancing to a lower rate could help reduce your monthly payments and save thousands over the life of the loan.

    See today's rates

    $2,747/mo

    Est. payment

    Explore your selling options

    Work with a Zillow partner agent

    Leverage their expertise and Zillow's premium Showcase listings to get your home seen by more buyers.

    Get started

    List with your own agent

    Get your home in front of millions of buyers by listing it on Zillow.

    Learn how to do it

    Sell it yourself

    Take full control of how buyers see your home on Zillow by listing For Sale by Owner (FSBO).

    List your home

    What's special

    Custom built nookWater softenerOpen floor planOversized garageHuge covered patioKitchen islandTornado shelter
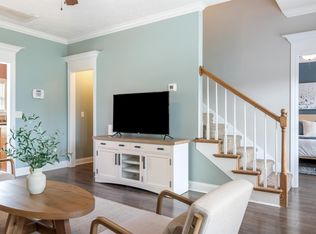
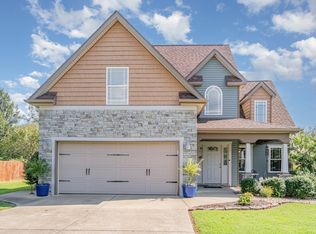
    Spacious one-level home with tornado shelter! Located in the sought-after Colonial Estates neighborhood, this move-in ready 3-bedroom home offers all bedrooms on the main floor with a zoned layout plus a large bonus room upstairs, creating ideal separation for work, rest, and guests. The home's renovated kitchen includes a custom built nook with matching table that remains, kitchen island, newer cabinetry, quartz countertops, and all appliances remain—including the washer and dryer. You’ll love the high ceilings, thoughtful open floor plan and tasteful improvements! Other stand-out interior features include new flooring throughout the main level, no carpets anywhere but the bonus room, new accent wall in the living room, water softener, large windows in every room and more! The oversized garage includes space for toys and a workshop, an epoxy-coated floor and a built-in tornado shelter for ultimate peace of mind. Outdoors, enjoy your summer time in the large, level, fully fenced backyard, complete with a huge covered patio for shaded play or relaxing evenings. Neighborhood has an optional neighborhood pool—a great spot for cooling off in the summer! This home perfectly blends functionality with comfort! Don’t miss this opportunity in one of Murfreesboro’s most livable locations—schedule your showing today! Ask about 1% towards lower interest rate with preferred lender and 1-year home warranty with acceptable offer.

    Zillow last checked:

    Listing updated:

    Listing Provided by:

    Bob Hoff 615-491-6737,

    Zeitlin Sotheby's International Realty,

    Tara DeSelms 615-414-0003,

    Zeitlin Sotheby's International Realty

    Bought with:

    Kara Bogetti, 360860

    The Bogetti Partners

    Source: RealTracs MLS as distributed by MLS GRID,MLS#: 2886416MLS Logo

    Facts & features

    Interior

    Bedrooms & bathrooms
    • Bedrooms: 3
    • Bathrooms: 2
    • Full bathrooms: 2
    • Main level bedrooms: 3
    Heating
    • Central
    Cooling
    • Central Air
    Appliances
    • Included: Electric Oven, Oven, Dishwasher, Dryer, Microwave, Refrigerator, Washer
    • Laundry: Electric Dryer Hookup, Washer Hookup
    Features
    • Ceiling Fan(s), Entrance Foyer, Open Floorplan, Pantry, Walk-In Closet(s), High Speed Internet
    • Flooring: Carpet, Tile, Vinyl
    • Has fireplace: No
    Interior area
    • Total structure area: 1,968
    • Total interior livable area: 1,968 sqft
    • Finished area above ground: 1,968

    Property

    Parking
    • Total spaces: 6
    • Parking features: Garage Door Opener, Garage Faces Front, Concrete, Driveway
    • Attached garage spaces: 2
    • Uncovered spaces: 4
    Features
    • Levels: Two
    • Stories: 2
    • Patio & porch: Patio, Covered, Porch
    • Pool features: Association
    • Fencing: Back Yard
    Lot
    • Size: 0.37 Acres
    • Dimensions: 83.3 x 187.5 IRR
    • Features: Level, Private
    Details
    • Additional structures: Storm Shelter
    • Parcel number: 149N A 00508 R0104441
    • Special conditions: Standard
    • Other equipment: Air Purifier

    Construction

    Type & style
    • Home type: SingleFamily
    • Architectural style: Ranch
    • Property subtype: Single Family Residence, Residential
    Materials
    • Roof: Asphalt
    Condition
    • New construction: No
    • Year built: 2009

    Utilities & green energy

    • Sewer: STEP System
    • Water: Public
    • Utilities for property: Water Available

    Community & neighborhood

    Location
    • Region: Murfreesboro
    • Subdivision: Colonial Estates Sec 12 Ph 1a

    HOA & financial

    HOA
    • Has HOA: Yes
    • HOA fee: $125 annually
    • Amenities included: Pool
    • Services included: Maintenance Grounds

    Price history

    DateEventPrice
    5/29/2025Sold$454,500-2.3%$231/sqft
    Source: RealTracs MLS as distributed by MLS GRID #2886416 Report a problem
    5/20/2025Contingent$465,000$236/sqft
    Source: RealTracs MLS as distributed by MLS GRID #2886416 Report a problem
    5/16/2025Listed for sale$465,000+5.7%$236/sqft
    Source: RealTracs MLS as distributed by MLS GRID #2886416 Report a problem
    7/17/2023Sold$440,000$224/sqft
    Source: RealTracs MLS as distributed by MLS GRID #2528753 Report a problem
    7/17/2023Pending sale$440,000$224/sqft
    Source: RealTracs MLS as distributed by MLS GRID #2528753 Report a problem
    5/31/2023Contingent$440,000$224/sqft
    Source: RealTracs MLS as distributed by MLS GRID #2528753 Report a problem
    5/23/2023Listed for sale$440,000$224/sqft
    Source: RealTracs MLS as distributed by MLS GRID #2528753 Report a problem
    5/23/2023Listing removed--
    Source: RealTracs MLS as distributed by MLS GRID #2501164 Report a problem
    5/9/2023Price change$440,000-2.2%$224/sqft
    Source: RealTracs MLS as distributed by MLS GRID #2501164 Report a problem
    3/30/2023Listed for sale$450,000+66.7%$229/sqft
    Source: RealTracs MLS as distributed by MLS GRID #2501164 Report a problem
    6/28/2019Sold$269,900$137/sqft
    Source: EXIT Realty solds #4497734697198104205 Report a problem
    6/4/2019Listed for sale$269,900+23.4%$137/sqft
    Source: Exit Realty Bob Lamb & Associates #2044701 Report a problem
    5/1/2019Listing removed$1,725$1/sqft
    Source: Owner Report a problem
    4/29/2019Listed for rent$1,725$1/sqft
    Source: Owner Report a problem
    6/23/2017Sold$218,650+20.2%$111/sqft
    Source: Agent Provided Report a problem
    11/19/2009Sold$181,900$92/sqft
    Source: Agent Provided Report a problem

    Public tax history

    YearProperty taxesTax assessment
    2018$1,210 +0.6%$57,650 +28.5%
    2017$1,203 $44,875
    2016$1,203 $44,875
    2015$1,203 $44,875 +1.7%
    2013$1,203 +10.4%$44,125
    2012$1,090 +0.2%$44,125
    2011$1,088 $44,125
    2010$1,088 $44,125

    Find assessor info on the county website

    Neighborhood: 37127

    Nearby schools

    GreatSchools rating
    Schools provided by the listing agent
    • Elementary: Christiana Elementary
    • Middle: Christiana Middle School
    • High: Riverdale High School

    Source: RealTracs MLS as distributed by MLS GRID. This data may not be complete. We recommend contacting the local school district to confirm school assignments for this home.

    Get pre-qualified for a loan
    At Zillow Home Loans, we can pre-qualify you in as little as 5 minutes with no impact to your credit score.

    An equal housing lender. NMLS #10287.