Welcome to 580 Longmeadow Road in Amherst!!!
This beautifully remodeled, move-in-ready home has been thoughtfully renovated, offering exceptional style and quality throughout.
Step inside to a bright and inviting floor plan featuring a spacious living and dining areas. First-floor bedroom, providing convenience and flexibility for guests, a home office, or everyday living. The stunning new kitchen features contemporary cabinetry and sleek countertops.
The second floor features two generously sized bedrooms, each offering an additional bonus room with endless possibilities. These versatile spaces can be used as a cozy seating area, home office, den, playroom, or even a spacious walk-in closet to fit your lifestyle.
Recent improvements include a beautifully updated bathroom, new luxury vinyl plank (LVP) flooring, fresh paint, modern lighting, a new roof, and new vinyl siding, providing a fresh, contemporary feel while offering added value and peace of mind.
Step outside to a spacious backyard designed for entertaining and enjoying the outdoors, featuring the added benefit of a private setting with no neighbors directly behind the property.
A charming wraparound front porch adds exceptional curb appeal and creates the perfect place to enjoy your morning coffee or unwind at the end of the day.
Ideally located in the highly desirable Town of Amherst, this home is just minutes from shopping, restaurants, parks, top-rated schools, and major highways, offering both convenience and an exceptional lifestyle.
Don't miss this opportunity to own a completely remodeled home in one of Amherst's most sought-after neighborhoods.
Open House Sunday 7/2 1-3PM
Pending
$239,900
580 Longmeadow Rd, Amherst, NY 14226
3beds
1,113sqft
Single Family Residence
Built in 1930
10,001 Square Feet Lot
$-- Zestimate®
$216/sqft
$-- HOA
What's special
Modern lightingContemporary cabinetryNew roofGenerously sized bedroomsFirst-floor bedroomExceptional curb appealSleek countertops
- 59 days
- 184
- 3
Zillow last checked:
Listing updated:
Listed by:
Recckio R.E. & Development,Inc 716-636-8888,
Marina Kats 716-636-8888
Source: NYSAMLSs,MLS#: B1702636 Originating MLS: Buffalo
Originating MLS: BuffaloFacts & features
Interior
Bedrooms & bathrooms
- Bedrooms: 3
- Bathrooms: 1
- Full bathrooms: 1
- Main level bathrooms: 1
- Main level bedrooms: 1
Heating
- Gas, Forced Air
Appliances
- Included: Gas Water Heater, Microwave
- Laundry: In Basement
Features
- Separate/Formal Dining Room, Bedroom on Main Level
- Flooring: Carpet, Luxury Vinyl, Varies
- Basement: Full
- Number of fireplaces: 1
Interior area
- Total structure area: 1,113
- Total interior livable area: 1,113 sqft
Property
Parking
- Total spaces: 1.5
- Parking features: Detached, Garage
- Garage spaces: 1.5
Features
- Exterior features: Blacktop Driveway
Lot
- Size: 10,001 Square Feet
- Dimensions: 50 x 200
- Features: Near Public Transit, Rectangular, Rectangular Lot
Details
- Parcel number: 1422890671600002058000
- Special conditions: Standard
Construction
Type & style
- Home type: SingleFamily
- Architectural style: Cape Cod
- Property subtype: Single Family Residence
Materials
- Vinyl Siding
- Foundation: Poured
Condition
- Resale
- Year built: 1930
Utilities & green energy
- Sewer: Connected
- Water: Connected, Public
- Utilities for property: Sewer Connected, Water Connected
Community & HOA
Location
- Region: Amherst
Financial & listing details
- Price per square foot: $216/sqft
- Tax assessed value: $195,000
- Annual tax amount: $4,454
- Date on market: 7/31/2026
- Cumulative days on market: 53 days
- Listing terms: Cash,Conventional,FHA
Estimated market value
Not available
Estimated sales range
Not available
Not available
Price history
| Date | Event | Price |
|---|---|---|
| 8/7/2026 | Pending sale | $239,900$216/sqft |
Source:  NYSAMLSs #B1702636 Report a problem NYSAMLSs #B1702636 Report a problem | ||
| 7/31/2026 | Listed for sale | $239,900+105%$216/sqft |
Source: NYSAMLSs #B1702636 Report a problem | ||
| 3/19/2026 | Sold | $117,000+37.6%$105/sqft |
Source: Public Record Report a problem | ||
| 11/3/2016 | Sold | $85,000+3.8%$76/sqft |
Source: Public Record Report a problem | ||
| 8/31/2016 | Pending sale | $81,900$74/sqft |
Source: MJ Peterson Real Estate #B507204 Report a problem | ||
| 8/22/2016 | Listed for sale | $81,900$74/sqft |
Source: MJ Peterson Real Estate #B507204 Report a problem | ||
Public tax history
| Year | Property taxes | Tax assessment |
|---|---|---|
| 2025 | -- | $195,000 |
| 2024 | -- | $195,000 +129.4% |
| 2023 | -- | $85,000 |
| 2022 | -- | $85,000 |
| 2021 | -- | $85,000 |
| 2020 | -- | $85,000 |
| 2019 | -- | $85,000 |
| 2018 | -- | $85,000 |
| 2017 | $2,543 +88.7% | $85,000 +3.5% |
| 2016 | $1,347 | $82,100 |
| 2015 | -- | $82,100 |
| 2014 | -- | $82,100 |
| 2013 | -- | $82,100 |
| 2012 | -- | $82,100 |
| 2011 | -- | $82,100 |
| 2010 | -- | $82,100 |
| 2009 | -- | $82,100 +17.3% |
| 2008 | -- | $70,000 |
| 2007 | -- | $70,000 |
| 2006 | -- | $70,000 |
| 2005 | -- | $70,000 +7.7% |
| 2004 | -- | $65,000 |
| 2003 | -- | $65,000 |
| 2002 | -- | $65,000 |
| 2001 | -- | $65,000 |
| 2000 | -- | $65,000 |
Find assessor info on the county website
Monthly payment
Climate risks
Neighborhood: Eggertsville
Nearby schools
Schools provided by the listing agent
- Elementary: Windermere Blvd
- Middle: Amherst Middle
- High: Amherst Central High
- District: Amherst
Source: NYSAMLSs. This data may not be complete. We recommend contacting the local school district to confirm school assignments for this home.
Similar homes
- $257,5004 bd2 ba1.3k sqft332 Springville Ave, Amherst, NY 14226For Sale

 MLS ID #B1705684, Edward Shvartsberg, Listing by: Cilicia Realty LLC. NYSAMLSs
 - $259,9003 bd1 ba1.2k sqft43 Norman Pl, Amherst, NY 14226For Sale
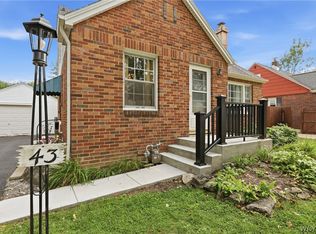 MLS ID #B1706185, Kevin Kazmierczak, Listing by: WNY Metro Roberts Realty. NYSAMLSs
 - $249,9003 bd2 ba1.1k sqft651 Moore Ave, Buffalo, NY 14223For Sale
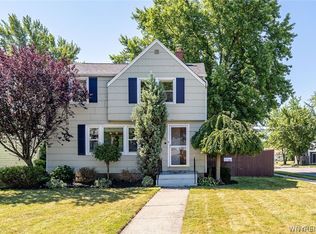 MLS ID #B1715818, Jacqueline Kane, Listing by: Gurney Becker & Bourne. NYSAMLSs
 - $219,9003 bd1 ba1.2k sqft80 Mayville Ave, Buffalo, NY 14217For Sale
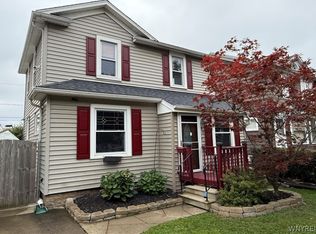 MLS ID #B1692880, Warren Teall, Listing by: HUNT Real Estate ERA. NYSAMLSs
 - $259,9003 bd2 ba1.4k sqft69 Cleveland Dr, Buffalo, NY 14215For SaleMLS ID #B1716776, Md Nazmul Hussain, Listing by: HUNT Real Estate ERA. NYSAMLSs
- $215,0003 bd1 ba1.1k sqft1689 Kensington Ave, Buffalo, NY 14215For SaleMLS ID #B1709050, Tyler Ehde, Listing by: Century 21 North East. NYSAMLSs
- $230,0003 bd1 ba1.1k sqft72 Grand Blvd, Cheektowaga, NY 14225For SaleMLS ID #B1707484, Donald Zappia, Listing by: eXp Realty. NYSAMLSs
- $249,9004 bd2 ba1.3k sqft1111 Cleveland Dr, Cheektowaga, NY 14225For SaleMLS ID #B1713906, Danielle Buchbinder, Listing by: Keller Williams Realty WNY. NYSAMLSs
- $269,9003 bd2 ba1.1k sqft1089 Parker Blvd, Buffalo, NY 14223For SaleMLS ID #B1712374, Adele L Cloutier, Listing by: Danahy Real Estate. NYSAMLSs
- $229,9005 bd2 ba1.6k sqft455 Lisbon Ave, Buffalo, NY 14215For SaleMLS ID #B1710992, Syed J Rizvi, Listing by: Keller Williams Realty WNY. NYSAMLSs
- $249,9993 bd1 ba1k sqft132 Glenhurst Rd, Tonawanda, NY 14150For SaleMLS ID #B1710266, Kimberly A Nemeth, Listing by: Howard Hanna WNY Inc.. NYSAMLSs
- $265,0005 bd2 ba1.4k sqft127 W Northrup Pl #N, Buffalo, NY 14214For SaleMLS ID #B1715367, Paul Buttenhoff, Listing by: Towne Housing Real Estate. NYSAMLSs
- $225,0003 bd2 ba1.2k sqft1461 Kenmore Ave, Buffalo, NY 14217For SaleMLS ID #B1711156, Erin O'Connell, Listing by: HUNT Real Estate ERA. NYSAMLSs
- $260,0003 bd2 ba1.1k sqft79 Kenview Ave, Buffalo, NY 14217For SaleMLS ID #B1711989, Robert J Grinewich, Listing by: Howard Hanna WNY Inc.. NYSAMLSs
- $224,9004 bd1 ba1.3k sqft22 Comstock Ave, Buffalo, NY 14215For SaleMLS ID #B1703344, Syed J Rizvi, Listing by: Keller Williams Realty WNY. NYSAMLSs
- $199,9003 bd1 ba1.1k sqft47 S Hedley St, Cheektowaga, NY 14206For SaleMLS ID #B1718150, Andrew M Pietrantoni, Listing by: Prestige Family Realty. NYSAMLSs
- $264,9993 bd2 ba1.3k sqft67 Warren Ave, Kenmore, NY 14217For SaleMLS ID #B1709300, Jay Herlan, Listing by: Keller Williams Realty Lancaster. NYSAMLSs
- $329,0003 bd2 ba1.4k sqft253 Lorfield Dr, Amherst, NY 14226For SaleMLS ID #B1712437, Thejan Kodituwakku, Listing by: Keller Williams Realty WNY. NYSAMLSs
- $229,9005 bd2 ba1.4k sqft71 Weber Ave, Buffalo, NY 14215For SaleMLS ID #B1708826, Kekeli Olympio, Listing by: Atlas Realty Trading Co LLC. NYSAMLSs
- $254,9003 bd2 ba1.4k sqft96 Mayfield Ave, Tonawanda, NY 14150For SaleMLS ID #B1703109, Jennifer M Ranaletti, Listing by: HUNT Real Estate ERA. NYSAMLSs
