If you have been looking for that perfect home in Portage, your search may be over! This updated Colonial features 5 bedrooms, 4 baths, a finished basement, and is in immaculate condition! The main floor features an open-concept kitchen with upgraded appliances and center island, a formal dining room, spacious living room, and an office with beautiful built-in desks. Upstairs boasts a large master bedroom with private en-suite bath and walk-in closet along with three additional bedrooms and guest bath. Upstairs laundry is convenient for all. Your finished basement contains bedroom #5, a full bath, and a recreation room for all your activities and hobbies. Storage in the basement is abundant to say the least. The three-car garage is ready to house all your vehicles, toys, and equipment. Back yard is surrounded by mature trees, is fully fenced-in for your pets, and contains an awesome play structure for the kids to enjoy. Large back yard shed is ready for all your lawn equipment and for extra storage. Other home features include an in-ground sprinkler system, expansive concrete patio, and pre-wiring for a hot tub or generator. The icing on the cake is being walking distance from Lake Center Elementary School, part of the renowned Portage Public Schools. Book your showing today and come be impressed! Available for immediate occupancy.
Sold
$405,000
580 Ludington Ave, Portage, MI 49002
5beds
2,889sqft
Single Family Residence
Built in 2006
0.28 Acres Lot
$407,900 Zestimate®
$140/sqft
$3,264 Estimated rent
Home value
$407,900
$371,000 - $449,000
$3,264/mo
Zestimate® history
Owner options
List your home for rent
$3,264/mo
Rent Zestimate®
Find your next renter with Zillow Rental Manager. Plus, with online applications, you can quickly screen prospective tenants – for free.
$3,264/mo
Rent Zestimate®
Refinance and save
$2,674/mo
Est. payment
Refinancing to a lower rate could help reduce your monthly payments and save thousands over the life of the loan.
$2,674/mo
Est. payment
Explore your selling options
Work with a Zillow partner agent
Leverage their expertise and Zillow's premium Showcase listings to get your home seen by more buyers.
Get startedList with your own agent
Get your home in front of millions of buyers by listing it on Zillow.
Learn how to do itSell it yourself
Take full control of how buyers see your home on Zillow by listing For Sale by Owner (FSBO).
List your homeWhat's special
Center islandFinished basementIn-ground sprinkler systemRecreation roomThree-car garageAwesome play structureWalk-in closet
Zillow last checked:
Listing updated:
Listed by:
Joel D Ritter 269-535-9257,
Keller Williams Kalamazoo Market Center
Bought with:
Tori Gugino, 6501416247
Chuck Jaqua, REALTOR
Source: MichRIC,MLS#: 25051576
Facts & features
Interior
Bedrooms & bathrooms
- Bedrooms: 5
- Bathrooms: 4
- Full bathrooms: 3
- 1/2 bathrooms: 1
Primary bedroom
- Level: Upper
- Area: 182
- Dimensions: 14.00 x 13.00
Bedroom 2
- Level: Upper
- Area: 154
- Dimensions: 14.00 x 11.00
Bedroom 3
- Level: Upper
- Area: 140
- Dimensions: 14.00 x 10.00
Bedroom 4
- Level: Upper
- Area: 140
- Dimensions: 14.00 x 10.00
Bedroom 5
- Level: Basement
- Area: 210
- Dimensions: 15.00 x 14.00
Bathroom 1
- Level: Upper
- Area: 72
- Dimensions: 9.00 x 8.00
Bathroom 2
- Level: Upper
- Area: 50
- Dimensions: 10.00 x 5.00
Bathroom 3
- Level: Basement
- Area: 45
- Dimensions: 9.00 x 5.00
Bathroom 4
- Level: Main
- Area: 30
- Dimensions: 6.00 x 5.00
Dining area
- Level: Main
- Area: 156
- Dimensions: 13.00 x 12.00
Family room
- Level: Basement
- Area: 234
- Dimensions: 18.00 x 13.00
Kitchen
- Level: Main
- Area: 266
- Dimensions: 19.00 x 14.00
Laundry
- Level: Upper
- Area: 48
- Dimensions: 8.00 x 6.00
Living room
- Level: Main
- Area: 256
- Dimensions: 16.00 x 16.00
Office
- Level: Main
- Area: 130
- Dimensions: 13.00 x 10.00
Utility room
- Level: Basement
- Area: 288
- Dimensions: 18.00 x 16.00
Heating
- Forced Air
Cooling
- Central Air
Appliances
- Included: Humidifier, Dishwasher, Dryer, Microwave, Range, Refrigerator, Washer, Water Softener Owned
- Laundry: Upper Level
Features
- Center Island
- Flooring: Carpet, Ceramic Tile, Vinyl, Wood
- Windows: Screens, Insulated Windows, Window Treatments
- Basement: Full
- Has fireplace: No
Interior area
- Total structure area: 2,126
- Total interior livable area: 2,889 sqft
- Finished area below ground: 763
Property
Parking
- Total spaces: 3
- Parking features: Garage Faces Front, Garage Door Opener, Attached
- Garage spaces: 3
Features
- Stories: 2
Lot
- Size: 0.28 Acres
- Dimensions: 100 x 120.5
- Features: Level, Shrubs/Hedges
Details
- Parcel number: 1003860017O
Construction
Type & style
- Home type: SingleFamily
- Architectural style: Colonial
- Property subtype: Single Family Residence
Materials
- Vinyl Siding
- Roof: Asphalt
Condition
- New construction: No
- Year built: 2006
Utilities & green energy
- Sewer: Public Sewer
- Water: Public
- Utilities for property: Natural Gas Connected, Cable Connected
Community & HOA
Community
- Security: Smoke Detector(s)
Location
- Region: Portage
Financial & listing details
- Price per square foot: $140/sqft
- Tax assessed value: $189,600
- Annual tax amount: $6,302
- Date on market: 3/3/2026
- Listing terms: Cash,FHA,VA Loan,Conventional
Price history
| Date | Event | Price |
|---|---|---|
| 3/31/2026 | Sold | $405,000-2.4%$140/sqft |
Source:  MichRIC #25051576 Report a problem MichRIC #25051576 Report a problem | ||
| 3/14/2026 | Pending sale | $415,000$144/sqft |
Source: MichRIC #25051576 Report a problem | ||
| 3/3/2026 | Listed for sale | $415,000$144/sqft |
Source: MichRIC #25051576 Report a problem | ||
| 11/15/2025 | Listing removed | $415,000$144/sqft |
Source: MichRIC #25051576 Report a problem | ||
| 10/29/2025 | Price change | $415,000-1.2%$144/sqft |
Source: MichRIC #25051576 Report a problem | ||
| 10/10/2025 | Listed for sale | $420,000+12%$145/sqft |
Source: MichRIC #25051576 Report a problem | ||
| 8/2/2024 | Sold | $375,000-3.8%$130/sqft |
Source: Public Record Report a problem | ||
| 7/17/2024 | Pending sale | $389,900$135/sqft |
Source: MichRIC #24034384 Report a problem | ||
| 7/8/2024 | Listed for sale | $389,900+91.1%$135/sqft |
Source: MichRIC #24034384 Report a problem | ||
| 2/26/2014 | Sold | $204,000-5.1%$71/sqft |
Source: Public Record Report a problem | ||
| 12/22/2013 | Listed for sale | $215,000$74/sqft |
Source: Jaqua Realtors, Inc. #13069527 Report a problem | ||
Public tax history
| Year | Property taxes | Tax assessment |
|---|---|---|
| 2025 | -- | $189,600 +7.8% |
| 2024 | -- | $175,800 +17.7% |
| 2023 | -- | $149,400 +5.4% |
| 2022 | -- | $141,800 +5.8% |
| 2021 | -- | $134,000 +7.8% |
| 2020 | -- | $124,300 +9.8% |
| 2018 | -- | $113,200 -1.1% |
| 2017 | -- | $114,500 +2.4% |
| 2016 | -- | $111,800 +0.3% |
| 2015 | -- | $111,500 +6.1% |
| 2014 | -- | $105,100 +2.2% |
| 2013 | -- | $102,800 +1.7% |
| 2012 | -- | $101,100 +4.4% |
| 2011 | -- | $96,800 +4.6% |
| 2010 | -- | $92,500 -6.2% |
| 2009 | -- | $98,600 -6.7% |
| 2008 | -- | $105,700 |
Find assessor info on the county website
Neighborhood: 49002
Nearby homes
- $356,8006 bd3 ba2.9k sqft550 Ludington Ave, Portage, MI 49002Off Market
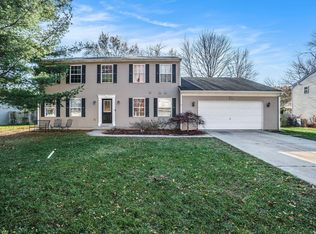
- $439,9004 bd3 ba3.1k sqft620 Ludington Ave, Portage, MI 49002Sold
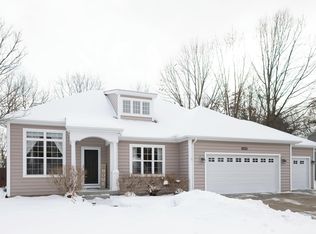
- $376,0003 bd2 ba1.6k sqft581 Cliffwood Ave, Portage, MI 49002Off Market
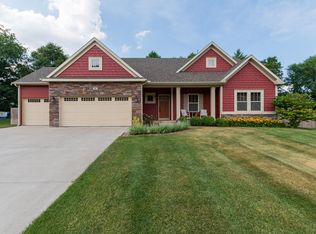
- $414,7005 bd2 ba-- sqft559 Cliffwood Ave, Portage, MI 49002Off Market
- $411,4004 bd4 ba3k sqft581 Ludington Ave, Portage, MI 49002Off Market
- $382,3003 bd3 ba2.3k sqft621 Cliffwood Ave, Portage, MI 49002Off Market
- $500,6005 bd3 ba-- sqft520 Ludington Ave, Portage, MI 49002Off Market
- $386,1004 bd3 ba2.2k sqft621 Ludington Ave, Portage, MI 49002Off Market
Nearby schools
GreatSchools rating
- 8/10Lake Center Elementary SchoolGrades: PK-5Distance: 0.9 mi
- 8/10Portage Central Middle SchoolGrades: 6-8Distance: 2 mi
- 9/10Portage Central High SchoolGrades: 9-12Distance: 2.1 mi
Get a cash offer in 3 minutes
Find out how much your home could sell for in as little as 3 minutes with a no-obligation cash offer.
Estimated market value
$407,900
Get a cash offer in 3 minutes
Find out how much your home could sell for in as little as 3 minutes with a no-obligation cash offer.
Estimated market value
$407,900
- Michigan
- Kalamazoo County
- Portage
- 49002
- 580 Ludington Ave
Nearby cities
Nearby zip codes
Other Portage Topics
