Skip main navigation
Sold
  • Price Unknown

    580 Lydia Ln, Granbury, TX 76049

    4beds
    3,033sqft
    Single Family Residence
    Built in 2025
    1.02 Acres Lot
    $751,100 Zestimate®
    $--/sqft
    $4,155 Estimated rent

    Home value

    $751,100

    $676,000 - $841,000

    $4,155/mo

    Zestimate® history
    Loading
    Loading...

    Owner options

    List your home for rent

    $4,155/mo

    Rent Zestimate®

    Find your next renter with Zillow Rental Manager. Plus, with online applications, you can quickly screen prospective tenants – for free.

    Learn more

    $4,155/mo

    Rent Zestimate®

    Refinance and save

    $799/mo

    Est. payment

    Refinancing to a lower rate could help reduce your monthly payments and save thousands over the life of the loan.

    See today's rates

    $799/mo

    Est. payment

    Explore your selling options

    Work with a Zillow partner agent

    Leverage their expertise and Zillow's premium Showcase listings to get your home seen by more buyers.

    Get started

    List with your own agent

    Get your home in front of millions of buyers by listing it on Zillow.

    Learn how to do it

    Sell it yourself

    Take full control of how buyers see your home on Zillow by listing For Sale by Owner (FSBO).

    List your home

    What's special

    Outdoor grillBlack-framed windowsGorgeous curb appealElegant granite countertopsStainless steel whirlpool dishwasherSpacious back porchDramatic stone-to-ceiling gas fireplace
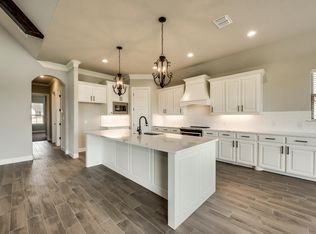
    Introducing a beautifully designed Modified Magnolia Signature Series home by Couto Homes, currently under construction in the desirable gated community of Rolling Creek Ranch in Granbury. This thoughtfully crafted floor plan offers 4 spacious bedrooms, 3 full bathrooms, a dedicated study, and a 2.5-car garage, all within 3,033 square feet of luxurious living space. From the moment you arrive, the home captivates with its gorgeous curb appeal featuring a mix of stone and vertical siding, black-framed windows, and an impressive 8-foot black iron and glass front door. Professionally designed landscaping adds a lush, welcoming touch. Step inside to an open-concept layout with coffered ceilings and a dramatic stone-to-ceiling gas fireplace as the living room centerpiece. The gourmet kitchen is a chef’s dream, showcasing a 36 inch gas cooktop, double ovens, drawer microwave, stainless steel Whirlpool dishwasher, and a large center island with seating, topped with elegant granite countertops. Retreat to the serene primary suite featuring a luxurious ensuite bathroom, designed with relaxation in mind. Perfect for entertaining or unwinding, the spacious back porch comes equipped with an outdoor grill, ready for summer cookouts and tranquil evenings. All of this is set in Rolling Creek Ranch, a secure, gated neighborhood offering peaceful country living with the convenience of easy access to Fort Worth a commuter’s dream! Don’t miss the opportunity to make this exceptional new build your own. Completion expected this Summer.

    Zillow last checked:

    Listing updated:

    Listed by:

    Kacey Huggins (682)459-3456,

    Keller Williams Brazos West 817-279-6996

    Bought with:

    Jeffrey Mitchell

    Compass RE Texas, LLC

    Source: NTREIS,MLS#: 20876727

    Facts & features

    Interior

    Bedrooms & bathrooms
    • Bedrooms: 4
    • Bathrooms: 3
    • Full bathrooms: 3
    Primary bedroom
    • Level: First
    • Dimensions: 15 x 17
    Bedroom
    • Features: Walk-In Closet(s)
    • Level: First
    • Dimensions: 19 x 14
    Bedroom
    • Features: Walk-In Closet(s)
    • Level: First
    • Dimensions: 15 x 15
    Bedroom
    • Features: Walk-In Closet(s)
    • Level: First
    • Dimensions: 13 x 12
    Dining room
    • Level: First
    • Dimensions: 12 x 8
    Kitchen
    • Features: Breakfast Bar, Built-in Features, Eat-in Kitchen, Kitchen Island, Walk-In Pantry
    • Level: First
    • Dimensions: 14 x 20
    Living room
    • Features: Ceiling Fan(s), Fireplace
    • Level: First
    • Dimensions: 20 x 20
    Office
    • Level: First
    • Dimensions: 13 x 13
    Heating
    • Central, Electric, Fireplace(s)
    Cooling
    • Central Air, Ceiling Fan(s), Electric
    Appliances
    • Included: Double Oven, Dishwasher, Gas Cooktop, Disposal, Microwave, Vented Exhaust Fan
    Features
    • Decorative/Designer Lighting Fixtures, Double Vanity, Eat-in Kitchen, Granite Counters, Kitchen Island, Open Floorplan, Pantry, Walk-In Closet(s)
    • Flooring: Carpet, Engineered Hardwood, Tile
    • Has basement: No
    • Number of fireplaces: 1
    • Fireplace features: Gas
    Interior area
    • Total interior livable area: 3,033 sqft

    Property

    Parking
    • Total spaces: 2
    • Parking features: Epoxy Flooring, Garage Faces Side
    • Attached garage spaces: 2
    Features
    • Levels: One
    • Stories: 1
    • Patio & porch: Covered
    • Exterior features: Lighting, Outdoor Grill, Rain Gutters
    • Pool features: None
    Lot
    • Size: 1.02 Acres
    • Features: Interior Lot, Landscaped, Subdivision, Sprinkler System
    Details
    • Parcel number: R000105228

    Construction

    Type & style
    • Home type: SingleFamily
    • Architectural style: Detached
    • Property subtype: Single Family Residence
    • Attached to another structure: Yes
    Materials
    • Board & Batten Siding, Brick, Rock, Stone, Wood Siding
    • Foundation: Slab
    • Roof: Composition
    Condition
    • New construction: Yes
    • Year built: 2025

    Utilities & green energy

    • Utilities for property: Electricity Available

    Community & neighborhood

    Security
    • Security features: Gated Community
    Community
    • Community features: Playground, Park, Gated
    Location
    • Region: Granbury
    • Subdivision: Rolling Creek Ranch Ph III

    HOA & financial

    HOA
    • Has HOA: Yes
    • HOA fee: $799 annually
    • Services included: Association Management
    • Association name: Property Management Group
    • Association phone: 817-337-1221

    Other

    Other facts
    • Listing terms: Cash,Conventional,VA Loan

    Price history

    DateEventPrice
    8/1/2025Sold--
    Source: NTREIS #20876727 Report a problem
    6/29/2025Contingent$739,900$244/sqft
    Source: NTREIS #20876727 Report a problem
    5/16/2025Listed for sale$739,900+604.7%$244/sqft
    Source: NTREIS #20876727 Report a problem
    5/17/2024Sold--
    Source: NTREIS #20586661 Report a problem
    5/15/2024Pending sale$105,000$35/sqft
    Source: NTREIS #20586661 Report a problem
    4/25/2024Listing removed--
    Source: NTREIS #20586661 Report a problem
    4/20/2024Contingent$105,000$35/sqft
    Source: NTREIS #20586661 Report a problem
    4/12/2024Listed for sale$105,000-8.7%$35/sqft
    Source: NTREIS #20586661 Report a problem
    2/24/2024Listing removed--
    Source: NTREIS #20371231 Report a problem
    2/2/2024Price change$115,000-3.4%$38/sqft
    Source: NTREIS #20371231 Report a problem
    10/9/2023Price change$119,000-2.1%$39/sqft
    Source: NTREIS #20371231 Report a problem
    9/21/2023Price change$121,500-0.3%$40/sqft
    Source: NTREIS #20371231 Report a problem
    9/5/2023Price change$121,900-1.6%$40/sqft
    Source: NTREIS #20371231 Report a problem
    8/30/2023Price change$123,900-0.1%$41/sqft
    Source: NTREIS #20371231 Report a problem
    7/2/2023Listed for sale$124,000$41/sqft
    Source: NTREIS #20371231 Report a problem
    7/1/2023Listing removed--
    Source: NTREIS #20166183 Report a problem
    6/29/2023Price change$124,000-0.8%$41/sqft
    Source: NTREIS #20166183 Report a problem
    6/7/2023Price change$125,000-1.5%$41/sqft
    Source: NTREIS #20166183 Report a problem
    5/6/2023Price change$126,900-0.8%$42/sqft
    Source: NTREIS #20166183 Report a problem
    3/10/2023Price change$127,900-0.1%$42/sqft
    Source: NTREIS #20166183 Report a problem
    9/17/2022Listed for sale$128,000+28%$42/sqft
    Source: NTREIS #20166183 Report a problem
    3/8/2022Sold--
    Source: NTREIS #14721380 Report a problem
    2/4/2022Pending sale$100,000$33/sqft
    Source: NTREIS #14721380 Report a problem
    1/28/2022Contingent$100,000$33/sqft
    Source: NTREIS #14721380 Report a problem
    12/6/2021Listed for sale$100,000-2%$33/sqft
    Source: NTREIS #14721380 Report a problem
    1/17/2021Listing removed--
    Source: Keller Williams Report a problem
    7/8/2020Listed for sale$102,000$34/sqft
    Source: Keller Williams Realty #14382616 Report a problem

    Public tax history

    YearProperty taxesTax assessment
    2025$4,672 +289.6%$795,220 +695.2%
    2024$1,199 -1.5%$100,000
    2023$1,217 +14.3%$100,000 +25%
    2022$1,065 -11.8%$80,000
    2021$1,207 -7.5%$80,000 -5.9%
    2020$1,305 -1.1%$85,000
    2019$1,320 $85,000 +100%
    2018-- $42,500

    Find assessor info on the county website

    Neighborhood: 76049

    Nearby schools

    GreatSchools rating
    Schools provided by the listing agent
    • Elementary: Acton
    • Middle: Acton
    • High: Granbury
    • District: Granbury ISD

    Source: NTREIS. This data may not be complete. We recommend contacting the local school district to confirm school assignments for this home.

    Get a cash offer in 3 minutes
    Find out how much your home could sell for in as little as 3 minutes with a no-obligation cash offer.
    Estimated market value
    $751,100
    Get a cash offer in 3 minutes
    Find out how much your home could sell for in as little as 3 minutes with a no-obligation cash offer.
    Estimated market value
    $751,100