Nestled on 13.97± acres in the heart of Gilmanton. Charming country property offers endless possibilities. Many updates over the years, including an updated kitchen, replacement oil tank, newer water heater, mini-splits, generator, solar panels, and a drilled well. The impressive gambrel barn is full of character and potential for hobbies, storage, or workshop space, while the former bunkhouse offers additional possibilities. Enjoy the peaceful setting with mature trees, beautiful perennial gardens, and seasonal water views. Whether you're seeking a private retreat, a country homestead, or a property to personalize over time, this unique offering is ready for its next chapter. In the heart of Lakes Region and close to nearby Crystal Lake and Lake Winnipesaukee for four season fun year round.
Active
Listed by: Locke Associates Inc. • Maggie Locke Emerson
$399,900
580 Middle Route, Gilmanton, NH 03237
1beds
1,182sqft
Ranch
Built in 1940
13.97 Acres Lot
$346,000 Zestimate®
$338/sqft
$-- HOA
What's special
- 10 days
- 2,188
- 225
Zillow last checked:
Listing updated:
Listed by:
Maggie Locke Emerson,
Locke Associates Inc. 603-435-7151
Source: PrimeMLS,MLS#: 5108451
Facts & features
Interior
Bedrooms & bathrooms
- Bedrooms: 1
- Bathrooms: 1
- 3/4 bathrooms: 1
Heating
- Oil, Baseboard, Hot Water, Boiler
Cooling
- Mini Split
Appliances
- Included: Dryer, Microwave, Electric Range, Refrigerator, Washer, Instant Hot Water
- Laundry: Laundry Hook-ups, 1st Floor Laundry
Features
- Kitchen/Living, Natural Light, Indoor Storage, Vaulted Ceiling(s)
- Flooring: Carpet, Slate/Stone, Tile
- Basement: Bulkhead,Crawl Space,Dirt,Partial,Unfinished,Exterior Entry,Walk-Up Access
- Attic: Attic with Hatch/Scuttle
- Number of fireplaces: 1
- Fireplace features: Wood Burning, 1 Fireplace
Interior area
- Total structure area: 1,282
- Total interior livable area: 1,182 sqft
- Finished area above ground: 1,182
- Finished area below ground: 0
Video & virtual tour
Property
Parking
- Parking features: Dirt, On Site, Parking Spaces 1 - 10, Barn, Detached
Accessibility
- Accessibility features: 1st Floor Bedroom, 1st Floor Full Bathroom, 1st Floor Low-Pile Carpet, 1st Floor Laundry
Features
- Levels: One
- Stories: 1
- Exterior features: Deck, Garden, Shed
- Has view: Yes
- View description: Water
- Has water view: Yes
- Water view: Water
- Waterfront features: Wetlands
- Body of water: Crystal Lake
- Frontage length: Road frontage: 1327
Lot
- Size: 13.97 Acres
- Features: Agricultural, Country Setting, Horse/Animal Farm, Field/Pasture, Landscaped, Recreational, Trail/Near Trail, Near Country Club, Near Golf Course, Near Paths, Near Shopping, Near Skiing, Near Snowmobile Trails, Rural, Near Public Transit, Near Hospital, Near School(s)
Details
- Additional structures: Barn(s), Outbuilding, Greenhouse
- Parcel number: GILMM00405L089000S000000
- Zoning description: Rural
- Special conditions: Standard
- Other equipment: Standby Generator
Construction
Type & style
- Home type: SingleFamily
- Architectural style: Ranch
- Property subtype: Ranch
Materials
- Wood Frame, Cedar Exterior, Wood Exterior, Wood Siding
- Foundation: Block, Granite, Pillar/Post/Pier
- Roof: Asphalt Shingle
Condition
- New construction: No
- Year built: 1940
Utilities & green energy
- Electric: 100 Amp Service, Circuit Breakers
- Sewer: Septic Tank
- Utilities for property: Cable Available, Phone Available
Community & HOA
Location
- Region: Gilmanton
Financial & listing details
- Price per square foot: $338/sqft
- Tax assessed value: $317,304
- Annual tax amount: $4,911
- Date on market: 9/5/2026
- Road surface type: Paved
Estimated market value
$346,000
$287,000 - $408,000
$1,817/mo
Price history
| Date | Event | Price |
|---|---|---|
| 9/12/2026 | Listed for sale | $399,900$338/sqft |
Source:  PrimeMLS #5108451 Report a problem PrimeMLS #5108451 Report a problem | ||
Public tax history
| Year | Property taxes | Tax assessment |
|---|---|---|
| 2024 | $4,677 +14.3% | $317,304 +81.3% |
| 2023 | $4,093 -0.5% | $175,010 +1.9% |
| 2022 | $4,115 +7.6% | $171,685 +5.5% |
| 2021 | $3,825 +1.3% | $162,759 0% |
| 2020 | $3,777 +1.8% | $162,791 0% |
| 2019 | $3,710 +5.2% | $162,795 +17% |
| 2018 | $3,526 +2.2% | $139,158 +0% |
| 2017 | $3,451 +3.7% | $139,153 0% |
| 2016 | $3,327 -7.8% | $139,165 +0% |
| 2015 | $3,610 | $139,157 |
Find assessor info on the county website
Monthly payment
Est. payment
Payment breakdown
Explore the cost of this home by adjusting the details. Changes won't be saved.Climate risks
Neighborhood: 03237
Nearby schools
Schools provided by the listing agent
- Elementary: Gilmanton Elementary
- Middle: Gilmanton School
- High: Gilford High School
- District: Gilmanton Sch Dsct SAU #79
Source: PrimeMLS. This data may not be complete. We recommend contacting the local school district to confirm school assignments for this home.
Similar homes

- $399,9991 bd1 ba1.2k sqft137 Loon Pond Road, Gilmanton, NH 03237Active
 MLS ID #5108148, Robin Mooney. PrimeMLS
 - $349,9001 bd1 ba987 sqft474 Province Road, Gilmanton, NH 03237Active
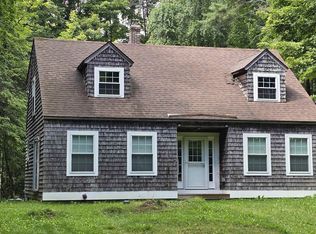 MLS ID #5108402, Heidi Walton. PrimeMLS
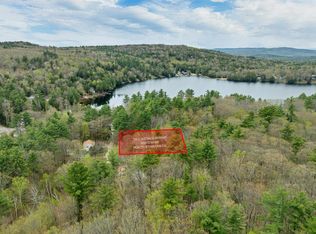
 - $399,9003 bd1 ba730 sqft310 Hemlock Drive, Gilmanton, NH 03237Active
 MLS ID #5103167, Maria Erna. PrimeMLS
 - $325,0004 bd1 ba1k sqft21 Grape Avenue, Gilmanton, NH 03237Active
 MLS ID #5090048, Adam Dow. PrimeMLS
