Skip main navigation
For sale
  • Price cut: $21K (7/7)
    $429,000

    580 Morning Dew Ln, Princeton, TX 75407

    5beds
    3,060sqft
    : 
    Loading
    Get pre-qualified
    Single Family Residence
    Built in 2020
    8,154 Square Feet Lot
    $419,500 Zestimate®
    $140/sqft
    $54/mo HOA

    What's special

    Private backyard oasisGorgeous engineered hardwood flooringStunning granite countertopsPremium corner lotBeautifully crafted gazeboBeautiful kitchenHigh-end interior finishes
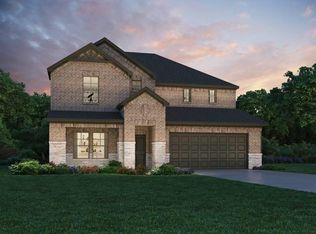
    With $5,000 towards closing costs, discover Your Personal Retreat at 580 Morning Dew Ln! Perfectly positioned on a premium corner lot in Princeton, this stunning home blends elegant upgrades with the ultimate outdoor living experience. Inside, gorgeous engineered hardwood flooring flows seamlessly into a beautiful kitchen featuring stunning granite countertops. Step outside to your private backyard oasis, highlighted by a beautifully crafted gazebo that is perfect for summer barbecues, entertaining friends, or simply relaxing in the fresh Texas air. Beyond your front door, you will enjoy resort-style amenities designed for an active and engaged lifestyle. Take advantage of miles of scenic, walkable, and bikeable trails, cool off in the sparkling community pool, or spend the afternoon at the neighborhood playground. Plus, this incredible location is just a 30-minute drive from the brand-new Universal Kids Resort in Frisco, making weekend family getaways easier than ever. Offering the perfect mix of extra privacy, high-end interior finishes, and fantastic community conveniences, this corner-lot gem truly has it all! **a 2.87% assumable interest rate, Furniture is negotiable**
    73 days
    |
    273
    |
    21
    |

    Zillow last checked:

    Listing updated:

    Listed by:

    Kam Dalawy 0841897,

    Dalton Wade, Inc. 727-888-4175

    Source: NTREIS,MLS#: 21255182

    Loading...

      Facts & features

      Interior

      Bedrooms & bathrooms
      • Bedrooms: 5
      • Bathrooms: 3
      • Full bathrooms: 3
      Primary bedroom
      • Features: Dual Sinks, En Suite Bathroom, Walk-In Closet(s)
      • Level: First
      • Dimensions: 0 x 0
      Bedroom
      • Level: First
      • Dimensions: 0 x 0
      Bedroom
      • Level: Second
      • Dimensions: 0 x 0
      Bedroom
      • Level: Second
      • Dimensions: 0 x 0
      Bedroom
      • Level: Second
      • Dimensions: 0 x 0
      Other
      • Level: First
      • Dimensions: 0 x 0
      Other
      • Level: First
      • Dimensions: 0 x 0
      Other
      • Level: Second
      • Dimensions: 0 x 0
      Living room
      • Level: Second
      • Dimensions: 0 x 0
      Heating
      • Central
      Cooling
      • Central Air
      Appliances
      • Included: Gas Range, Microwave, Tankless Water Heater
      Features
      • Eat-in Kitchen, Granite Counters, High Speed Internet, Kitchen Island, Open Floorplan, Pantry, Smart Home, Cable TV, Vaulted Ceiling(s)
      • Flooring: Engineered Hardwood
      • Has basement: No
      • Has fireplace: No
      Interior area
      • Total interior livable area: 3,060 sqft
      Video & virtual tour

      Property

      Parking
      • Total spaces: 4
      • Parking features: Driveway, Garage, Garage Door Opener
      • Attached garage spaces: 2
      • Carport spaces: 2
      Features
      • Levels: Two
      • Stories: 2
      • Patio & porch: Patio, Covered
      • Exterior features: Rain Gutters
      • Pool features: None, Community
      • Fencing: Wood
      Lot
      • Size: 8,154 Square Feet
      • Features: Corner Lot
      • Residential vegetation: Grassed
      Details
      • Additional structures: Gazebo
      • Parcel number: R1194000G02501

      Construction

      Type & style
      • Home type: SingleFamily
      • Architectural style: Traditional,Detached
      • Property subtype: Single Family Residence
      Materials
      • Foundation: Slab
      • Roof: Shingle
      Condition
      • Year built: 2020

      Utilities & green energy

      • Sewer: Public Sewer
      • Water: Public
      • Utilities for property: Sewer Available, Water Available, Cable Available

      Community & HOA

      Community
      • Features: Pool, Trails/Paths
      • Security: Security System, Carbon Monoxide Detector(s), Fire Alarm, Smoke Detector(s)
      • Subdivision: Brookside
      HOA
      • Has HOA: Yes
      • Services included: All Facilities
      • HOA fee: $650 annually
      • HOA name: Brookside Poa
      • HOA phone: 800-561-4567
      Location
      • Region: Princeton

      Financial & listing details

      • Price per square foot: $140/sqft
      • Tax assessed value: $447,591
      • Annual tax amount: $7,936
      • Date on market: 4/30/2026
      • Cumulative days on market: 74 days
      • Listing terms: Assumable,Cash,Conventional,1031 Exchange,FHA,VA Loan
      • Exclusions: curtain rods

        Estimated market value

        $419,500

        $399,000 - $440,000

        $2,730/mo

        Price history

        DateEventPrice
        7/7/2026Price change$429,000-4.7%$140/sqft
        Source: NTREIS #21255182 Report a problem
        4/30/2026Listed for sale$450,000$147/sqft
        Source: NTREIS #21255182 Report a problem

        Public tax history

        YearProperty taxesTax assessment
        2025$7,936 -5.1%$447,591 +2%
        2024$8,363 +9.3%$438,749 +10%
        2023$7,654 -27.6%$398,863 -6.2%
        2022$10,570 +18.1%$425,242 +29%
        2021$8,952 +296.1%$329,639 +730.5%
        2020$2,260 $39,690
        Find assessor info on the county website

        Monthly payment

        Est. payment

        Payment breakdown

        Explore the cost of this home by adjusting the details. Changes won't be saved.
        All calculations are estimates and provided by Zillow, Inc. for informational purposes only. Actual amounts may vary.
        HOA fees may include property taxes on listings classified as Co-Ops. Contact the listing agent and/or owner for fee details.
        Mortgage interest rates are dependent on a number of factors, including credit score, down payment, and repayment length. Interest rate data provided by Zillow Group Marketplace, Inc. as of 1/1/1970 from various mortgage lenders with which we have lead or other similar arrangements; the Estimated Payment is an average of those rates.
        See how much you could borrow to make a competitive offer.

        Climate risks

        Neighborhood: 75407

        Getting around

        6 / 100
        Car-Dependent
        24 / 100
        Somewhat Bikeable

        Nearby schools

        GreatSchools rating
        Schools provided by the listing agent
        • Elementary: Lowe
        • Middle: Southard
        • High: Lovelady
        • District: Princeton ISD

        Source: NTREIS. This data may not be complete. We recommend contacting the local school district to confirm school assignments for this home.

        A local agent can set up tours, give advice and negotiate with sellers.

        Browse local experts

        Similar homes