Skip main navigation
Sold for $712,500
  • $712,500

    580 N 45th Avenue, Brighton, CO 80601

    5beds
    3,603sqft
    Single Family Residence
    Built in 2010
    0.32 Acres Lot
    $716,300 Zestimate®
    $198/sqft
    $3,781 Estimated rent

    Home value

    $716,300

    $680,000 - $752,000

    $3,781/mo

    Zestimate® history
    Loading
    Loading...

    Owner options

    List your home for rent

    $3,781/mo

    Rent Zestimate®

    Find your next renter with Zillow Rental Manager. Plus, with online applications, you can quickly screen prospective tenants – for free.

    Learn more

    $3,781/mo

    Rent Zestimate®

    Refinance and save

    $4,283/mo

    Est. payment

    Refinancing to a lower rate could help reduce your monthly payments and save thousands over the life of the loan.

    See today's rates

    $4,283/mo

    Est. payment

    Explore your selling options

    Work with a Zillow partner agent

    Leverage their expertise and Zillow's premium Showcase listings to get your home seen by more buyers.

    Get started

    List with your own agent

    Get your home in front of millions of buyers by listing it on Zillow.

    Learn how to do it

    Sell it yourself

    Take full control of how buyers see your home on Zillow by listing For Sale by Owner (FSBO).

    List your home

    What's special

    Rv parking padFlowering plantsLarge spaceEat-in spaceHot tub spaceDual vanitiesEat in kitchen space
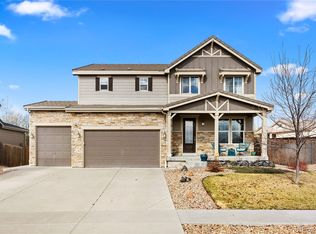
    MOTIVATED SELLER! MAKE AN OFFER! Show stopping home conveniently located in Brighton East Farms on a corner lot with amazing outdoor entertainment space. Gorgeous yard with many trees, shrubs, flowering plants, storage shed AND RV Parking pad behind the fence! Upon entering you will find the wonderful formal living and dining spaces. The dining room has coffered ceilings and crown molding. These spaces flow seamlessly into the kitchen, eat-in space, and family room. The foyer, dining room, kitchen, and eat in kitchen space feature gorgeous wide plank flooring. Kitchen is a chef's delight with granite counters, updated SS appliances, staggered wood cabinets with crown molding, huge pantry and tons of storage with the island, new touch kitchen faucet. Look outdoors from the dining space to see with amazing backyard that features tons of entertaining spaces. Pavestone patio with built in gas fireplace. Pergola and hot tub space (220v available) with outdoor bar/mini-fridge, lounge area for wood firepit. The large main floor family room off the kitchen allow everyone to interact with the open floor plan. Upstairs you will find a huge Primary Suite with 5 pc bath and a closet to die for. Coffered ceilings, crown molding and ceiling fan in the bedroom. Dual vanities, jetted tub and large shower complete the primary bath. There are 3 additional bedrooms and a full bath upstairs. Laundry is located upstairs. The finished basement features a huger great room/game room in addition to the 5th bedroom and 3/4 bath, floating desk on wall. Awesome concrete tile roof to avoid those hail storms. Oversized 3 car garage with large space including built in cabinets. Digital/wi-fi garage door openers, thermostat, front door lock, and Ring Doorbell included. Mineral rights are excluded from this sale. Please view the aerial video here https://listing.virtuance.com/cdn-image/559204/videos/580_n.mp4

    Zillow last checked:

    Listing updated:

    Listed by:

    Chris Atkins 303-434-8238 Team@TheAtkinsTeam.com,

    RE/MAX Professionals,

    Dana Atkins 303-881-6283,

    RE/MAX Professionals

    Bought with:

    Tina Purvis, 100072571

    Redfin Corporation

    Source: REcolorado as distributed by MLS GRID,MLS#: 2138963MLS Logo

    Facts & features

    Interior

    Bedrooms & bathrooms
    • Bedrooms: 5
    • Bathrooms: 4
    • Full bathrooms: 2
    • 3/4 bathrooms: 1
    • 1/2 bathrooms: 1
    • Main level bathrooms: 1
    Primary bedroom
    • Description: Huge Suite With Coffered Ceilings And Crown Moulding. Massive Closet With Built In Closet Organizers
    • Level: Upper
    • Area: 228 Square Feet
    • Dimensions: 12 x 19
    Bedroom
    • Description: Neutral Decor
    • Level: Upper
    • Area: 120 Square Feet
    • Dimensions: 10 x 12
    Bedroom
    • Description: Neutral Decor
    • Level: Upper
    • Area: 121 Square Feet
    • Dimensions: 11 x 11
    Bedroom
    • Description: Neutral Decor
    • Level: Upper
    • Area: 110 Square Feet
    • Dimensions: 11 x 10
    Bedroom
    • Description: Large Bedroom
    • Level: Basement
    • Area: 182 Square Feet
    • Dimensions: 13 x 14
    Primary bathroom
    • Description: Inviting 5 Pc Bath Large Jetted Tub, Bronze Fixtures
    • Level: Upper
    • Area: 168 Square Feet
    • Dimensions: 12 x 14
    Bathroom
    • Description: Main Floor Guest Bath/Powder Room
    • Level: Main
    • Area: 25 Square Feet
    • Dimensions: 5 x 5
    Bathroom
    • Description: Double Vanity. Neutral Decor
    • Level: Upper
    • Area: 56 Square Feet
    • Dimensions: 7 x 8
    Bathroom
    • Description: Neutral Decor
    • Level: Basement
    • Area: 56 Square Feet
    • Dimensions: 7 x 8
    Bonus room
    • Description: Huge Eat In Dining Space Next To Kitchen With Views Into The Gorgeus Yard
    • Level: Main
    • Area: 180 Square Feet
    • Dimensions: 12 x 15
    Dining room
    • Description: Spacious With Coffered Ceilings, Crown Moulding, Wood Floors And Bay Window
    • Level: Main
    • Area: 180 Square Feet
    • Dimensions: 12 x 15
    Family room
    • Description: Large Family Room With Tons Of Natural Light And Cozy Fireplace
    • Level: Main
    • Area: 255 Square Feet
    • Dimensions: 15 x 17
    Great room
    • Description: Large Enttertainment Area, Office Space, Storage Space
    • Level: Basement
    • Area: 576 Square Feet
    • Dimensions: 16 x 36
    Kitchen
    • Description: Gourmet Kitchen W/Upgraded Ss Appliances, Granite Counets, Large Pantry, Staggered Cabinets Finished With Crown Moulding
    • Level: Main
    • Area: 156 Square Feet
    • Dimensions: 12 x 13
    Laundry
    • Description: Upstairs With Upper Cabinets For Storage
    • Level: Upper
    • Area: 42 Square Feet
    • Dimensions: 7 x 6
    Living room
    • Description: Formal Living Directly Off Of Foyer
    • Level: Main
    • Area: 156 Square Feet
    • Dimensions: 12 x 13
    Heating
    • Forced Air, Natural Gas
    Cooling
    • Attic Fan, Central Air
    Appliances
    • Included: Cooktop, Dishwasher, Disposal, Double Oven, Microwave, Refrigerator
    Features
    • Ceiling Fan(s), Eat-in Kitchen, Entrance Foyer, Five Piece Bath, Granite Counters, High Ceilings, Kitchen Island, Open Floorplan, Pantry, Primary Suite, Smoke Free, Walk-In Closet(s)
    • Flooring: Carpet, Tile, Wood
    • Windows: Double Pane Windows
    • Basement: Finished
    • Number of fireplaces: 1
    • Fireplace features: Family Room
    Interior area
    • Total structure area: 3,603
    • Total interior livable area: 3,603 sqft
    • Finished area above ground: 2,393
    • Finished area below ground: 1,150

    Property

    Parking
    • Total spaces: 4
    • Parking features: Concrete
    • Attached garage spaces: 3
    • Details: RV Spaces: 1
    Features
    • Levels: Two
    • Stories: 2
    • Patio & porch: Front Porch, Patio
    • Exterior features: Private Yard, Rain Gutters
    • Fencing: Full
    Lot
    • Size: 0.32 Acres
    • Features: Landscaped, Level, Many Trees, Sprinklers In Front, Sprinklers In Rear
    • Residential vegetation: Grassed
    Details
    • Parcel number: R0167374
    • Special conditions: Standard

    Construction

    Type & style
    • Home type: SingleFamily
    • Architectural style: Traditional
    • Property subtype: Single Family Residence
    Materials
    • Frame
    • Foundation: Concrete Perimeter, Slab
    • Roof: Concrete
    Condition
    • Year built: 2010

    Utilities & green energy

    • Electric: 110V, 220 Volts
    • Sewer: Public Sewer
    • Water: Public
    • Utilities for property: Cable Available, Electricity Connected, Internet Access (Wired), Natural Gas Connected, Phone Available

    Community & HOA

    Community
    • Security: Smoke Detector(s), Video Doorbell
    • Subdivision: Brighton East Farms
    HOA
    • Has HOA: Yes
    • Services included: Maintenance Grounds, Recycling, Trash
    • HOA fee: $125 quarterly
    • HOA name: Brighton East Farms
    • HOA phone: 303-482-2213
    Location
    • Region: Brighton

    Financial & listing details

    • Price per square foot: $198/sqft
    • Tax assessed value: $696,000
    • Annual tax amount: $6,232
    • Date on market: 8/2/2023
    • Listing terms: Cash,Conventional,FHA,VA Loan
    • Exclusions: Personal Property, Music Note Shelves In Entry And 3 Shelves In Living Room
    • Ownership: Individual
    • Electric utility on property: Yes
    • Road surface type: Paved

    Price history

    DateEventPrice
    12/6/2023Sold$712,500-0.3%$198/sqft
    Source: REcolorado as distributed by MLS GRID #2138963 Report a problem
    10/23/2023Pending sale$714,900$198/sqft
    Source: REcolorado as distributed by MLS GRID #2138963 Report a problem
    10/19/2023Price change$714,900-2.7%$198/sqft
    Source: REcolorado as distributed by MLS GRID #2138963 Report a problem
    9/21/2023Price change$734,900-2%$204/sqft
    Source: REcolorado as distributed by MLS GRID #2138963 Report a problem
    9/9/2023Price change$750,000-1.3%$208/sqft
    Source: REcolorado as distributed by MLS GRID #2138963 Report a problem
    8/2/2023Listed for sale$760,000+43.4%$211/sqft
    Source: REcolorado as distributed by MLS GRID #2138963 Report a problem
    5/22/2020Sold$529,900$147/sqft
    Source: Public Record Report a problem
    3/28/2020Pending sale$529,900$147/sqft
    Source: Colorado Clockwork Realty, Inc. #5031021 Report a problem
    3/19/2020Listed for sale$529,900+15.2%$147/sqft
    Source: Colorado Clockwork Realty, Inc. #5031021 Report a problem
    5/11/2017Sold$460,000-3.2%$128/sqft
    Source: Public Record Report a problem
    3/1/2017Price change$475,000-2.1%$132/sqft
    Source: BHHS Innovative Real Estate #5231367 Report a problem
    2/16/2017Listed for sale$485,000+33.2%$135/sqft
    Source: BHHS Innovative Real Estate #5231367 Report a problem
    1/17/2013Sold$364,000-1.1%$101/sqft
    Source: Public Record Report a problem
    11/2/2012Price change$368,000-4.4%$102/sqft
    Source: Hepp Realty, LLC #1135703 Report a problem
    10/11/2012Listed for sale$385,000+7.2%$107/sqft
    Source: Hepp Realty, LLC #1135703 Report a problem
    11/22/2010Sold$359,200$100/sqft
    Source: Public Record Report a problem

    Public tax history

    YearProperty taxesTax assessment
    2025$7,373 +0.1%$43,500 -9.8%
    2024$7,366 +18.2%$48,230
    2023$6,232 +2.2%$48,230 +30.7%
    2022$6,095 $36,900 -2.8%
    2021-- $37,960 +11.3%
    2020$5,879 $34,120 -0.2%
    2019$5,879 +1.3%$34,180 +9.8%
    2018$5,804 $31,130
    2017$5,804 $31,130 +15.4%
    2016-- $26,970
    2015$5,047 $26,970 +26%
    2014-- $21,400
    2013-- $21,400 -5.6%
    2012-- $22,680
    2011-- $22,680 +140.8%
    2010-- $9,420
    2009-- $9,420 -47%
    2008-- $17,790 +266%
    2007-- $4,860 +53.3%
    2006-- $3,170
    Find assessor info on the county website

    Neighborhood: 80601

    Nearby schools

    GreatSchools rating
    Schools provided by the listing agent
    • Elementary: Northeast
    • Middle: Overland Trail
    • High: Brighton
    • District: School District 27-J

    Source: REcolorado as distributed by MLS GRID. This data may not be complete. We recommend contacting the local school district to confirm school assignments for this home.

    Get a cash offer in 3 minutes
    Find out how much your home could sell for in as little as 3 minutes with a no-obligation cash offer.
    Estimated market value
    $716,300
    Get a cash offer in 3 minutes
    Find out how much your home could sell for in as little as 3 minutes with a no-obligation cash offer.
    Estimated market value
    $716,300