Skip main navigation
Sold for $1,300,000
  • $1,300,000

    580 N Kohners Ridge Drive, Happy Jack, AZ 86024

    5beds
    4baths
    4,343sqft
    Single Family Residence
    Built in 2004
    4.98 Acres Lot
    $1,302,400 Zestimate®
    $299/sqft
    $5,119 Estimated rent

    Home value

    $1,302,400

    $1.20M - $1.42M

    $5,119/mo

    Zestimate® history
    Loading
    Loading...

    Owner options

    List your home for rent

    $5,119/mo

    Rent Zestimate®

    Find your next renter with Zillow Rental Manager. Plus, with online applications, you can quickly screen prospective tenants – for free.

    Learn more

    $5,119/mo

    Rent Zestimate®

    Refinance and save

    $6,573/mo

    Est. payment

    Refinancing to a lower rate could help reduce your monthly payments and save thousands over the life of the loan.

    See today's rates

    $6,573/mo

    Est. payment

    Explore your selling options

    Work with a Zillow partner agent

    Leverage their expertise and Zillow's premium Showcase listings to get your home seen by more buyers.

    Get started

    List with your own agent

    Get your home in front of millions of buyers by listing it on Zillow.

    Learn how to do it

    Sell it yourself

    Take full control of how buyers see your home on Zillow by listing For Sale by Owner (FSBO).

    List your home

    What's special

    Gas log fireplacesSplit bedroom floor planOpen great room floorplanAmazing mountain viewsExpansive loftTuff shed buildingsBreakfast bar
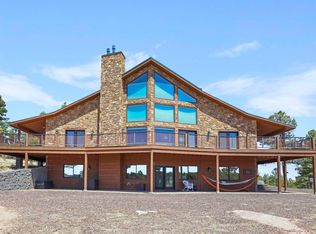
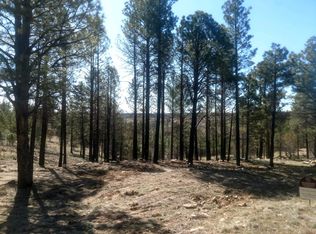
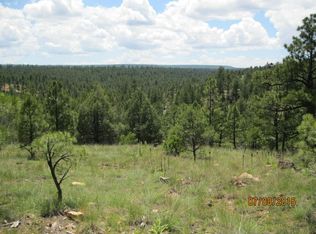
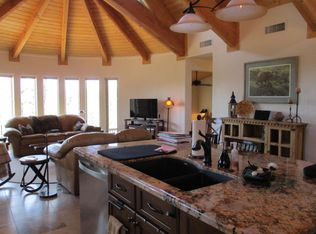
    Mountain living at its finest. Beautiful 4,343 square feet, custom crafted, chalet-style mountain home, situated on five treed acres, upon a ridge in the exclusive Starlight Pines Ranchettes community. This is a rare 5-acre, cul-de-sac, ridgetop homesite that offers scenic views in every direction. Open great room floorplan with expansive loft. Home features three gas log fireplaces (great room, family room and master suite). Split bedroom floor plan on main level with Master on the South side and guest bedrooms on the North. Wood finishes include tongue and groove ceilings in great room, oak hardwood floors, knotty alder doors, and birch and oak cabinetry. Kitchen features rare Brazilian granite, newer Viking appliances (refrigerator, gas stove, microwave and D/W), as well as a newer KitchenAid trash compactor. Kitchen also features breakfast bar with additional sink. Main floor master en-suite recently remodeled with new, larger shower and bench, as well as new quartz countertop and copper sinks. Guest bath and powder room also upgraded recently with new quartz/granite countertops/sinks. Custom closet systems in bedrooms, as well as entry closet. Huge family room in lower-level walk-out, in addition to two additional bedrooms (one with an amazing custom closet system-the other with a queen Murphy bed and custom cabinetry system in case you want to use it as a hobby room) and a whimsical, forest themed full bath that was completely remodeled in 2021. The convenience of a central-vacuum system is located throughout the home. Generac generator for backup power. RV Electrical Outlet. Deck is covered on North and South sides with Trex decking and custom wrought iron railing. Lower patio is concrete pavers, as well as walkway from driveway to lower level. Three newer Tuff Shed buildings: 12x16 workshop with power, 12x16 storage building with residential door, as well as roll-up door, and an 8x10 garden shed with two windows and planter box. All three sheds were upgraded in siding and to include metal roofs to match the home. A signal booster has been installed for better reception from the local cell tower. This home is a must see if you appreciate fine craftsmanship and amazing mountain views! OWNER/AGENT OWNERS ARE REAL ESTATE AGENTS IN THE STATE OF ARIZONA.

    Zillow last checked:

    Listing updated:

    Listed by:

    Don W Drew 928-853-3412,

    Coldwell Banker Bishop Realty

    Bought with:

    Don W Drew, SA533260000

    Coldwell Banker Bishop Realty

    Chelsea Bivens-Evinger, SA674125000

    Call it Closed International

    Source: ARMLS,MLS#: 6825184MLS Logo

    Facts & features

    Interior

    Bedrooms & bathrooms
    • Bedrooms: 5
    • Bathrooms: 4
    Primary bedroom
    • Level: First
    Bedroom 2
    • Level: First
    Bedroom 3
    • Level: First
    Bedroom 4
    • Description: Bedroom/Craft room
    • Level: Lower
    Bedroom 5
    • Description: Bedroom/Dressing/workout
    • Level: Lower
    Family room
    • Level: Lower
    Great room
    • Level: First
    Kitchen
    • Level: First
    Loft
    • Description: Office
    • Level: Second
    Other
    • Description: Laundry/Pantry
    • Level: First
    Heating
    • Floor Furnace, Wall Furnace, Propane
    Cooling
    • Central Air, Ceiling Fan(s)
    Appliances
    • Included: Dryer, Washer, Water Softener Owned, Refrigerator, Built-in Microwave, Dishwasher, Disposal, Gas Range, Gas Oven
    • Laundry: Inside, Engy Star (See Rmks)
    Features
    • Granite Counters, Double Vanity, Central Vacuum, Vaulted Ceiling(s), Pantry, Full Bth Master Bdrm
    • Flooring: Carpet, Laminate, Tile, Wood
    • Windows: Double Pane Windows, Mechanical Sun Shds
    • Basement: Walk-Out Access,Finished,Full
    • Number of fireplaces: 3
    • Fireplace features: Other, Living Room, Master Bedroom, Gas
    Interior area
    • Total structure area: 4,343
    • Total interior livable area: 4,343 sqft

    Property

    Parking
    • Total spaces: 4
    • Parking features: RV Access/Parking, Garage Door Opener, Direct Access, Circular Driveway
    • Garage spaces: 2
    • Uncovered spaces: 2
    Features
    • Stories: 2
    • Patio & porch: Covered, Patio
    • Exterior features: Private Street(s), Storage, RV Hookup
    • Pool features: None
    • Spa features: None
    • Fencing: None
    • Has view: Yes
    • View description: Mountain(s)
    Lot
    • Size: 4.98 Acres
    • Features: None, North/South Exposure, Cul-De-Sac
    Details
    • Parcel number: 40384072A
    • Special conditions: Owner/Agent
    • Horses can be raised: Yes

    Construction

    Type & style
    • Home type: SingleFamily
    • Property subtype: Single Family Residence
    Materials
    • Wood Frame, Painted, Block
    • Roof: Metal
    Condition
    • Year built: 2004
    Details
    • Builder name: Builder

    Utilities & green energy

    • Electric: 220 Volts in Kitchen
    • Sewer: Septic Tank
    • Water: Pvt Water Company
    • Utilities for property: Propane
    Green energy
    • Water conservation: Recirculation Pump

    Community & neighborhood

    Community
    • Community features: Gated
    Location
    • Region: Happy Jack
    • Subdivision: Starlight Pines Ranchettes, Clear Creek U2

    HOA & financial

    HOA
    • Has HOA: Yes
    • HOA fee: $600 annually
    • Services included: Street Maint
    • Association name: SPR HOA
    • Association phone: 928-853-3412

    Other

    Other facts
    • Listing terms: Cash,Conventional,1031 Exchange
    • Ownership: Fee Simple
    • Road surface type: Unimproved

    Price history

    DateEventPrice
    8/28/2025Sold$1,300,000-7.1%$299/sqft
    Source: ARMLS #6825184 Report a problem
    7/31/2025Pending sale$1,399,900$322/sqft
    Source: ARMLS #6825184 Report a problem
    4/18/2025Price change$1,399,900-6.7%$322/sqft
    Source: ARMLS #6825184 Report a problem
    3/3/2025Price change$1,499,900-4.8%$345/sqft
    Source: ARMLS #6825184 Report a problem
    2/23/2025Listed for sale$1,575,000$363/sqft
    Source: ARMLS #6825184 Report a problem

    Public tax history

    Tax history is unavailable.

    Neighborhood: Blue Ridge

    Nearby schools

    GreatSchools rating

    No schools nearby

    We couldn't find any schools near this home.

    Get pre-qualified for a loan
    At Zillow Home Loans, we can pre-qualify you in as little as 5 minutes with no impact to your credit score.

    An equal housing lender. NMLS #10287.