Skip main navigation
Contingent
  • $420,000

    580 Newark Ln, Hoffman Estates, IL 60169

    3beds
    1,205sqft
    : 
    Loading
    Get pre-qualified
    Single Family Residence
    Built in 1959
    0.26 Acres Lot
    $-- Zestimate®
    $349/sqft
    $-- HOA

    What's special

    Designer finishesModern comfortThoughtful designBeautifully remodeled ranch homeMature landscapingProfessional landscapingFloor-to-ceiling marble accents
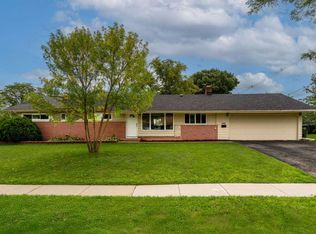
    This is the most beautifully remodeled ranch home in Hoffman Estates, where quality craftsmanship, thoughtful design, and modern comfort come together seamlessly. Situated on an oversized lot with professional landscaping, this move-in-ready 3 bed, 2 bath home offers the perfect blend of style, function, and convenience. Open floor plan features luxury vinyl flooring throughout, neutral paint, designer finishes, recessed LED lighting, updated ceiling fans, and abundant natural light. The stunning kitchen showcasing custom two-tone birch wood cabinetry, premium quartz countertops, a spacious pantry with pull-out shelving, Bosch 800 Series dishwasher, Samsung stainless steel appliances with high end fridge, and a motion-sensor Moen faucet. The spacious primary suite offers a custom oversized shower, floor-to-ceiling marble accents, Hansgrohe fixtures, Cristallo quartzite vanity, LED anti-fog medicine cabinet, and custom glass enclosure. 2nd bath includes a luxurious insulated Kalista soaking tub, custom quartz surround, Cristallo stone countertop, and designer finishes throughout. Updated electrical service with a new breaker panel, new copper plumbing, additional outlets throughout, newer windows, and an enlarged window in the third bedroom or home office that fills the space with natural light. Solid-core doors, craftsman-style trim, custom closet systems, and thoughtful storage solutions add both beauty and functionality. Outside, enjoy the expanded double-width driveway, new sidewalk connecting the front and backyard, mature landscaping, raised beds, privacy screening, decorative stonework, and numerous perennial plantings creating a cozy outdoor retreat. Located within the highly acclaimed Schaumburg School District and just minutes from parks, shopping, dining, Woodfield Mall, I-90, Route 53, and everyday conveniences, this exceptional home offers an outstanding lifestyle in a prime location. With over $100k invested in renovations and improvements, every detail has been carefully selected and beautifully executed, making this a rare turnkey opportunity!
    27 days
    |
    1,115
    |
    82
    |

    Likely to sell faster than

    Zillow last checked:

    Listing updated:

    Listed by:

    Donata Ostapyshyn, CSC,E-PRO,PSA,RENE,SFR 224-388-8475,

    RE/MAX Suburban

    Source: MRED as distributed by MLS GRID,MLS#: 12680139MLS Logo

      Facts & features

      Interior

      Bedrooms & bathrooms
      • Bedrooms: 3
      • Bathrooms: 2
      • Full bathrooms: 2
      Rooms
      • Room types: No additional rooms
      Primary bedroom
      • Features: Flooring (Luxury Vinyl), Window Treatments (ENERGY STAR Qualified Windows), Bathroom (Full)
      • Level: Main
      • Area: 140 Square Feet
      • Dimensions: 14X10
      Bedroom 2
      • Features: Flooring (Luxury Vinyl), Window Treatments (ENERGY STAR Qualified Windows)
      • Level: Main
      • Area: 100 Square Feet
      • Dimensions: 10X10
      Bedroom 3
      • Features: Flooring (Luxury Vinyl), Window Treatments (ENERGY STAR Qualified Windows)
      • Level: Main
      • Area: 117 Square Feet
      • Dimensions: 13X09
      Dining room
      • Features: Flooring (Luxury Vinyl), Window Treatments (ENERGY STAR Qualified Windows)
      • Level: Main
      • Area: 130 Square Feet
      • Dimensions: 13X10
      Kitchen
      • Features: Kitchen (Custom Cabinetry, Pantry, SolidSurfaceCounter, Updated Kitchen), Flooring (Luxury Vinyl), Window Treatments (ENERGY STAR Qualified Windows)
      • Level: Main
      • Area: 120 Square Feet
      • Dimensions: 12X10
      Laundry
      • Features: Flooring (Luxury Vinyl)
      • Level: Main
      • Area: 60 Square Feet
      • Dimensions: 10X6
      Living room
      • Features: Flooring (Luxury Vinyl), Window Treatments (ENERGY STAR Qualified Windows)
      • Level: Main
      • Area: 168 Square Feet
      • Dimensions: 14X12
      Heating
      • Natural Gas, Forced Air
      Cooling
      • Central Air
      Appliances
      • Included: Range, Microwave, Dishwasher, High End Refrigerator, Washer, Dryer, Disposal, Stainless Steel Appliance(s)
      • Laundry: Main Level, Gas Dryer Hookup, In Unit
      Features
      • 1st Floor Bedroom, 1st Floor Full Bath, Built-in Features, Open Floorplan, Special Millwork, Quartz Counters
      • Flooring: Laminate
      • Doors: Panel Door(s)
      • Windows: Screens, Display Window(s), Double Pane Windows, ENERGY STAR Qualified Windows
      • Basement: Crawl Space
      • Attic: Unfinished
      Interior area
      • Total structure area: 1,205
      • Total interior livable area: 1,205 sqft

      Property

      Parking
      • Total spaces: 1
      • Parking features: Asphalt, Garage Door Opener, Yes, Garage Owned, Attached, Garage
      • Attached garage spaces: 1
      • Has uncovered spaces: Yes
      Accessibility
      • Accessibility features: No Disability Access
      Features
      • Stories: 1
      • Body of water: NONE
      Lot
      • Size: 0.26 Acres
      • Dimensions: 86 X 130
      • Features: Corner Lot
      Details
      • Additional structures: None
      • Parcel number: 07212020100000
      • Special conditions: None
      • Other equipment: Ceiling Fan(s)

      Construction

      Type & style
      • Home type: SingleFamily
      • Architectural style: Ranch
      • Property subtype: Single Family Residence
      Materials
      • Brick
      • Foundation: Concrete Perimeter
      • Roof: Asphalt
      Condition
      • New construction: No
      • Year built: 1959
      Details
      • Builder model: RANCH

      Utilities & green energy

      • Electric: 100 Amp Service
      • Sewer: Public Sewer
      • Water: Lake Michigan

      Community & HOA

      Community
      • Features: Park, Sidewalks
      • Security: Carbon Monoxide Detector(s)
      HOA
      • Services included: None
      Location
      • Region: Hoffman Estates

      Financial & listing details

      • Price per square foot: $349/sqft
      • Tax assessed value: $260,000
      • Annual tax amount: $8,392
      • Date on market: 6/19/2026
      • Ownership: Fee Simple

        Estimated market value

        Not available

        Estimated sales range

        Not available

        Not available

        Price history

        DateEventPrice
        6/30/2026Contingent$420,000$349/sqft
        Source: MRED as distributed by MLS GRID #12680139 Report a problem
        6/19/2026Listed for sale$420,000+36.4%$349/sqft
        Source: MRED as distributed by MLS GRID #12680139 Report a problem
        5/16/2024Sold$308,000+14.1%$256/sqft
        Source: MRED as distributed by MLS GRID #12026255 Report a problem
        4/16/2024Contingent$269,900$224/sqft
        Source: MRED as distributed by MLS GRID #12026255 Report a problem
        4/10/2024Listed for sale$269,900+30.1%$224/sqft
        Source: MRED as distributed by MLS GRID #12026255 Report a problem
        5/25/2021Listing removed--
        Source: RE/MAX International Report a problem
        5/8/2021Listed for rent$1,895+35.4%$2/sqft
        Source: RE/MAX International #11080866 Report a problem
        4/8/2014Listing removed$1,400$1/sqft
        Source: Postlets Report a problem
        1/6/2014Listed for rent$1,400$1/sqft
        Source: Postlets Report a problem
        5/15/2008Sold$207,500-20.5%$172/sqft
        Source: Public Record Report a problem
        9/18/2006Sold$261,000$217/sqft
        Source: Public Record Report a problem

        Public tax history

        YearProperty taxesTax assessment
        2024-- $26,000
        2023$7,979 +3.3%$26,000
        2022$7,722 +17.8%$26,000 +32.9%
        2021$6,553 +2.4%$19,558
        2020$6,399 -0.5%$19,558 -11%
        2019$6,434 +17.2%$21,976 +30.5%
        2018$5,489 +1.8%$16,834
        2017$5,391 +7.5%$16,834
        2016$5,015 -7.8%$16,834 -0.6%
        2015$5,439 +1.8%$16,934
        2014$5,343 +2.6%$16,934
        2013$5,206 -0.6%$16,934 -9.5%
        2012$5,237 +5%$18,714
        2011$4,987 -0.4%$18,714
        2010$5,007 -16.3%$18,714 -24.6%
        2009$5,983 +10.2%$24,830 -4%
        2008$5,428 +13.8%$25,864
        2007$4,769 +22.2%$25,864 +12.1%
        2006$3,903 +36.7%$23,062
        2005$2,855 -2.5%$23,062
        2004$2,927 -9.3%$23,062 +32.1%
        2003$3,227 +5%$17,463
        2002$3,073 +22.8%$17,463
        2001$2,502 -7.4%$17,463 +21.9%
        2000$2,703 +0.9%$14,320
        1999$2,678 $14,320
        Find assessor info on the county website

        Monthly payment

        Est. payment

        Payment breakdown

        Explore the cost of this home by adjusting the details. Changes won't be saved.
        All calculations are estimates and provided by Zillow, Inc. for informational purposes only. Actual amounts may vary.
        HOA fees may include property taxes on listings classified as Co-Ops. Contact the listing agent and/or owner for fee details.
        Mortgage interest rates are dependent on a number of factors, including credit score, down payment, and repayment length. Interest rate data provided by Zillow Group Marketplace, Inc. as of 1/1/1970 from various mortgage lenders with which we have lead or other similar arrangements; the Estimated Payment is an average of those rates.
        See how much you could borrow to make a competitive offer.

        Climate risks

        Neighborhood: South Of Bode

        Getting around

        21 / 100
        Car-Dependent
        50 / 100
        Bikeable

        Nearby schools

        GreatSchools rating
        Schools provided by the listing agent
        • Elementary: Lakeview Elementary School
        • Middle: Keller Junior High School
        • High: Schaumburg High School
        • District: 54

        Source: MRED as distributed by MLS GRID. This data may not be complete. We recommend contacting the local school district to confirm school assignments for this home.

        A local agent can set up tours, give advice and negotiate with sellers.

        Browse local experts

        Similar homes