580 Northview Dr, Frankenmuth, MI 48734
What's special
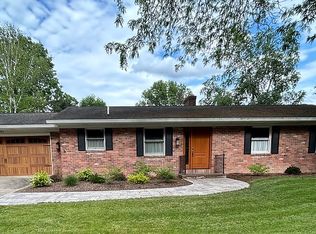
Next-level living at a landmark location in Little Bavaria. Set on one of Frankenmuth's rare double lots, this custom-crafted estate showcases exceptional craftsmanship and luxury finishes. Professionally designed landscaping, an irrigated lawn, Trimlight permanent exterior lighting, and a heated saltwater in-ground pool create unforgettable curb appeal. Balancing the home's grand presence ...
- 3 days |
- 587 |
- 16 |
Travel times
Living Room
Kitchen
Primary Bedroom
Zillow last checked:
Listing updated:
Rachel M Opperman Clark 989-385-1959,
Knockout Real Estate 989-652-6300,
Andrew J Keller 810-444-2963,
Knockout Real Estate
Facts & features
Interior
Bedrooms & bathrooms
- Bedrooms: 3
- Bathrooms: 3
- Full bathrooms: 3
Primary bedroom
- Level: Second
- Area: 192
- Dimensions: 16 X 12
Bedroom
- Level: Second
- Area: 144
- Dimensions: 12 X 12
Bedroom
- Level: Second
- Area: 169
- Dimensions: 13 X 13
Primary bathroom
- Level: Second
- Area: 132
- Dimensions: 12 X 11
Other
- Level: Entry
- Area: 40
- Dimensions: 5 X 8
Other
- Level: Second
- Area: 81
- Dimensions: 9 X 9
Dining room
- Level: Entry
- Area: 143
- Dimensions: 11 X 13
Family room
- Level: Entry
- Area: 256
- Dimensions: 16 X 16
Flex room
- Level: Entry
- Area: 88
- Dimensions: 11 X 8
Great room
- Level: Entry
- Area: 494
- Dimensions: 19 X 26
Kitchen
- Level: Entry
- Area: 266
- Dimensions: 14 X 19
Laundry
- Level: Second
- Area: 322
- Dimensions: 23 X 14
Other
- Level: Basement
- Area: 875
- Dimensions: 35 X 25
Heating
- Forced Air, Natural Gas
Cooling
- Ceiling Fans, Central Air
Appliances
- Included: Built In Refrigerator, Dishwasher, Disposal, Dryer, Exhaust Fan, Free Standing Electric Range, Ice Maker, Induction Cooktop, Microwave, Range Hood, Washer
- Laundry: Laundry Room
Features
- High Speed Internet, Programmable Thermostat
- Windows: Egress Windows
- Basement: Finished
- Has fireplace: Yes
- Fireplace features: Gas, Great Room
Interior area
- Total interior livable area: 5,063 sqft
- Finished area above ground: 3,552
- Finished area below ground: 1,511
Property
Parking
- Total spaces: 2
- Parking features: Two Car Garage, Attached, Electricityin Garage, Garage Door Opener, Garage Faces Side, Side Entrance
- Attached garage spaces: 2
Accessibility
- Accessibility features: Standby Generator
Features
- Levels: Two
- Stories: 2
- Entry location: GroundLevelwSteps
- Patio & porch: Covered, Deck, Patio, Porch
- Exterior features: Lighting
- Pool features: In Ground
- Fencing: Fencing Requiredwith Pool
Lot
- Size: 0.47 Acres
- Dimensions: 98 x 100 x 128 x 110
- Features: Corner Lot, Irregular Lot, Sprinklers
Details
- Additional structures: Sheds Allowed
- Parcel number: 03116221711000
- Special conditions: Short Sale No,Standard
Construction
Type & style
- Home type: SingleFamily
- Architectural style: Traditional
- Property subtype: Single Family Residence
Materials
- Vinyl Siding
- Foundation: Basement, Poured, Sump Pump
- Roof: Asphalt
Condition
- New construction: No
- Year built: 1993
- Major remodel year: 2020
Utilities & green energy
- Electric: Generator, Utility Smart Meter
- Sewer: Public Sewer
- Water: Public
- Utilities for property: Underground Utilities
Community & HOA
Community
- Features: Sidewalks
- Security: Carbon Monoxide Detectors, Smoke Detectors
- Subdivision: OXFORD KNOLL SUB
HOA
- Has HOA: No
Location
- Region: Frankenmuth
Financial & listing details
- Price per square foot: $178/sqft
- Tax assessed value: $221,629
- Annual tax amount: $8,907
- Date on market: 7/13/2026
- Cumulative days on market: 4 days
- Listing agreement: Exclusive Right To Sell
- Listing terms: Cash,Conventional
Price history
| Date | Event | Price |
|---|---|---|
| 7/13/2026 | Listed for sale | $899,000-0.1%$178/sqft |
Source: | ||
| 7/2/2026 | Listing removed | -- |
Source: Owner Report a problem | ||
| 6/20/2026 | Price change | $899,9980%$178/sqft |
Source: Owner Report a problem | ||
| 6/5/2026 | Price change | $899,999-2.7%$178/sqft |
Source: Owner Report a problem | ||
| 5/10/2026 | Listed for sale | $925,000$183/sqft |
Source: Owner Report a problem | ||
Public tax history
| Year | Property taxes | Tax assessment |
|---|---|---|
| 2025 | $751 -0.2% | $19,300 +4.3% |
| 2024 | $752 +6.3% | $18,500 -26.9% |
| 2023 | $708 | $25,300 +31.8% |
| 2022 | -- | $19,200 +3.2% |
| 2021 | $751 | $18,600 +5.1% |
| 2020 | $751 +22% | $17,700 -5.9% |
| 2018 | $615 +15.6% | $18,800 |
| 2017 | $532 | $18,800 |
| 2016 | $532 | $18,800 |
| 2014 | $532 | $18,800 |
| 2013 | -- | $18,800 |
| 2012 | -- | $18,800 |
| 2011 | -- | $18,800 |
| 2010 | -- | $18,800 |
| 2009 | -- | $18,800 |
| 2008 | -- | $18,800 |
| 2007 | -- | $18,800 |
| 2006 | -- | $18,800 +1.1% |
| 2005 | -- | $18,600 |
| 2003 | -- | $18,600 +5.1% |
| 2002 | $178 | $17,700 |
| 2001 | $178 +7% | $17,700 |
| 2000 | $167 | $17,700 |
Find assessor info on the county website
Monthly payment
Estimated market value
Not available
Estimated sales range
Not available
$2,794/mo
Climate risks
Explore flood, wildfire, and other predictive climate risk information for this property on First Street®️.