Imagine living in this stunning Andy McDonald–designed, Hays Town–inspired custom home on Lake Goodyear and the 17th green in Money Hill. Set on a beautifully landscaped lot, this well-maintained custom home offers sweeping lake and golf course views along with exceptional craftsmanship and design. The open floor plan includes 3 bedrooms, a private office, and a large bonus room. Heart pine floors, antique wood beams, and custom millwork add timeless warmth. Expansive windows and glass doors across the back bring in natural light and frame the serene views. The full-length front porch welcomes neighbors, while the spacious rear porch is ideal for relaxing and enjoying sunsets over the lake. The gourmet kitchen features custom cherry cabinetry, granite counters, large island, six-burner Wolf range, Sub-Zero fridge, GE Monogram appliances, pantry, breakfast area, and butler’s pantry connecting to the dining room. A Dutch brass candelabra chandelier from the 1700s and an Italian Murano glass dining chandelier add unique elegance. The primary suite offers lake views, porch access, and a large walk-in closet with custom built-ins. There are wood and gas fireplaces, a 3-zone HVAC system (2020), solar panels, foam-insulated attic, gas line for outdoor grill, post-tension slab foundation, sprinkler system, and an invisible fence (not recently used). Money Hill offers an award-winning golf course, tennis and pickleball courts, a resort-style pool, fitness center, hiking trails, a country club with dining, and an on-site medical clinic. A transferable membership deposit is included. More than a home—this is a lifestyle.
Closed
Price Unknown
580 Northwoods Dr, Abita Springs, LA 70420
3beds
3,678sqft
Single Family Residence
Built in 2007
-- sqft lot
$832,500 Zestimate®
$--/sqft
$3,824 Estimated rent
Home value
$832,500
$766,000 - $907,000
$3,824/mo
Zestimate® history
Owner options
List your home for rent
$3,824/mo
Rent Zestimate®
Find your next renter with Zillow Rental Manager. Plus, with online applications, you can quickly screen prospective tenants – for free.
$3,824/mo
Rent Zestimate®
Refinance and save
$85/mo
Est. payment
Refinancing to a lower rate could help reduce your monthly payments and save thousands over the life of the loan.
$85/mo
Est. payment
Explore your selling options
Work with a Zillow partner agent
Leverage their expertise and Zillow's premium Showcase listings to get your home seen by more buyers.
Get startedList with your own agent
Get your home in front of millions of buyers by listing it on Zillow.
Learn how to do itSell it yourself
Take full control of how buyers see your home on Zillow by listing For Sale by Owner (FSBO).
List your homeWhat's special
Open floor planCustom millworkGourmet kitchenCustom cherry cabinetryGranite countersSub-zero fridgeSpacious rear porch
Zillow last checked:
Listing updated:
Listed by:
Susan James 504-232-8332,
Crescent Sotheby's International Realty
Bought with:
Olivia Simpson
Berkshire Hathaway HomeServices Preferred, REALTOR
Source: GSREIN,MLS#: 2505580
Facts & features
Interior
Bedrooms & bathrooms
- Bedrooms: 3
- Bathrooms: 3
- Full bathrooms: 2
- 1/2 bathrooms: 1
Primary bedroom
- Description: Flooring: Wood
- Level: First
- Dimensions: 17 x 14.1
Bedroom
- Description: Flooring: Carpet
- Level: Second
- Dimensions: 11.3 x 11.1
Bedroom
- Description: Flooring: Carpet
- Level: Second
- Dimensions: 12.11 x 11.13
Primary bathroom
- Description: Flooring: Stone
- Level: First
- Dimensions: 19.1 x 10.6
Other
- Description: Flooring: Stone
- Level: First
- Dimensions: 18.8 x 6.3
Bonus room
- Description: Flooring: Carpet
- Level: Second
- Dimensions: 24.11 x 20.9
Breakfast room nook
- Description: Flooring: Stone
- Level: First
- Dimensions: 9.1 x 6.3
Dining room
- Description: Flooring: Wood
- Level: First
- Dimensions: 13.4 x 14.9
Exercise room
- Description: Flooring: Wood
- Level: First
- Dimensions: 9.9 x 10.1
Foyer
- Description: Flooring: Wood
- Level: First
- Dimensions: 15.2 x 6.3
Half bath
- Description: Flooring: Stone
- Level: First
- Dimensions: 3 x 6.1
Other
- Description: Flooring: Stone
- Level: First
- Dimensions: 9.1 x 11.0
Kitchen
- Description: Flooring: Stone
- Level: First
- Dimensions: 14.8 x 19.0
Laundry
- Description: Flooring: Wood
- Level: First
- Dimensions: 10.6 x 6.3
Living room
- Description: Flooring: Wood
- Level: First
- Dimensions: 17.7 x 21.1
Office
- Description: Flooring: Wood
- Level: First
- Dimensions: 14.9 x 12.6
Other
- Description: Flooring: Stone
- Level: First
- Dimensions: 9.11 x 5.4
Porch
- Description: Flooring: Wood
- Level: First
- Dimensions: 55 x 7.8
Porch
- Description: Flooring: Wood
- Level: First
- Dimensions: 31.2 x 11.6
Heating
- Central, Multiple Heating Units
Cooling
- Central Air, 3+ Units
Appliances
- Included: Dryer, Dishwasher, Ice Maker, Microwave, Oven, Range, Refrigerator, Washer
Features
- Attic, Butler's Pantry, Ceiling Fan(s), Granite Counters, Pantry
- Has fireplace: Yes
- Fireplace features: Gas, Wood Burning
Interior area
- Total structure area: 5,491
- Total interior livable area: 3,678 sqft
Property
Parking
- Total spaces: 2
- Parking features: Two Spaces, Garage Door Opener
- Has garage: Yes
Features
- Levels: Two
- Stories: 2
- Patio & porch: Brick, Porch
- Exterior features: Sprinkler/Irrigation, Porch
- Pool features: Community
- On waterfront: Yes
- Waterfront features: Waterfront, Lake
Lot
- Dimensions: 150.53 x 228.45 x 152.54 x 212.35
- Features: Outside City Limits
Details
- Parcel number: 78
- Special conditions: None
Construction
Type & style
- Home type: SingleFamily
- Architectural style: Other
- Property subtype: Single Family Residence
Materials
- Brick, Stucco
- Foundation: Slab
- Roof: Shingle
Condition
- Excellent
- Year built: 2007
Utilities & green energy
- Sewer: Public Sewer
- Water: Public
Green energy
- Energy efficient items: Insulation
Community & HOA
Community
- Features: Golf, Golf Course Community, Gated, Pool
- Security: Fire Sprinkler System, Gated Community
- Subdivision: Money Hill
HOA
- Has HOA: Yes
- Amenities included: Clubhouse
- HOA fee: $85 monthly
- HOA name: GNO Properties
Location
- Region: Abita Springs
Financial & listing details
- Tax assessed value: $665,188
- Annual tax amount: $6,597
- Date on market: 6/6/2025
Price history
| Date | Event | Price |
|---|---|---|
| 12/22/2025 | Sold | -- |
Source:  GSREIN #2505580 Report a problem GSREIN #2505580 Report a problem | ||
| 11/26/2025 | Contingent | $990,000$269/sqft |
Source: GSREIN #2505580 Report a problem | ||
| 9/2/2025 | Price change | $990,000-10%$269/sqft |
Source: GSREIN #2505580 Report a problem | ||
| 6/6/2025 | Listed for sale | $1,100,000-8.3%$299/sqft |
Source: GSREIN #2505580 Report a problem | ||
| 5/2/2025 | Listing removed | $1,200,000$326/sqft |
Source: GSREIN #2433542 Report a problem | ||
| 10/24/2024 | Price change | $1,200,000-14.3%$326/sqft |
Source: GSREIN #2433542 Report a problem | ||
| 3/14/2024 | Listed for sale | $1,400,000$381/sqft |
Source: GSREIN #2433542 Report a problem | ||
Public tax history
| Year | Property taxes | Tax assessment |
|---|---|---|
| 2025 | $6,597 -4.4% | $66,519 |
| 2024 | $6,903 +22.2% | $66,519 +27.6% |
| 2023 | $5,649 +0% | $52,120 |
| 2022 | $5,649 +0.5% | $52,120 |
| 2021 | $5,624 -3.7% | $52,120 -2.8% |
| 2020 | $5,840 +0.7% | $53,620 +3.6% |
| 2019 | $5,798 -0.1% | $51,754 |
| 2018 | $5,804 -15.1% | $51,754 |
| 2017 | $6,839 +16.4% | $51,754 |
| 2016 | $5,874 | $51,754 +3.5% |
| 2015 | $5,874 -1.2% | $50,004 |
| 2014 | $5,943 +1.1% | $50,004 |
| 2013 | $5,877 +8.3% | $50,004 +11% |
| 2011 | $5,428 +0.3% | $45,031 |
| 2010 | $5,413 | $45,031 |
Find assessor info on the county website
Neighborhood: 70420
Nearby homes
- $846,0004 bd3 ba3.8k sqft576 Northwoods Dr, Abita Springs, LA 70420Off Market
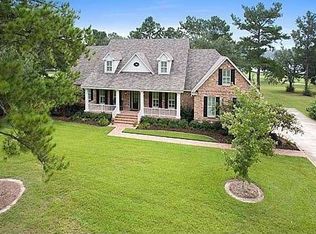
- $845,800-- bd-- ba2.9k sqft584 Northwoods Dr, Abita Springs, LA 70420Off Market
- $496,5004 bd3 ba2.4k sqft517 Northwoods Dr, Abita Springs, LA 70420Off Market
- $783,600-- bd-- ba3.2k sqft572 Northwoods Dr, Abita Springs, LA 70420Off Market
- $2,206,300-- bd-- ba7.8k sqft588 Northwoods Dr, Abita Springs, LA 70420Off Market
- $506,0004 bd3 ba3.1k sqft573 Northwoods Dr, Abita Springs, LA 70420Off Market
- $575,3005 bd4 ba3.2k sqft609 Northwoods Dr, Abita Springs, LA 70420Off Market
- $1,238,0005 bd7 ba5.9k sqft568 Northwoods Dr, Abita Springs, LA 70420Off Market
Nearby schools
GreatSchools rating
- 8/10Abita Springs Elementary SchoolGrades: PK-3Distance: 6.5 mi
- 7/10Fontainebleau Junior High SchoolGrades: 7-8Distance: 11.1 mi
- 8/10Fontainebleau High SchoolGrades: 9-12Distance: 11 mi
Get a cash offer in 3 minutes
Find out how much your home could sell for in as little as 3 minutes with a no-obligation cash offer.
Estimated market value
$832,500
Get a cash offer in 3 minutes
Find out how much your home could sell for in as little as 3 minutes with a no-obligation cash offer.
Estimated market value
$832,500
- Louisiana
- Saint Tammany Parish
- Abita Springs
- 70420
- 580 Northwoods Dr
Nearby cities
Nearby zip codes
Other Abita Springs Topics
